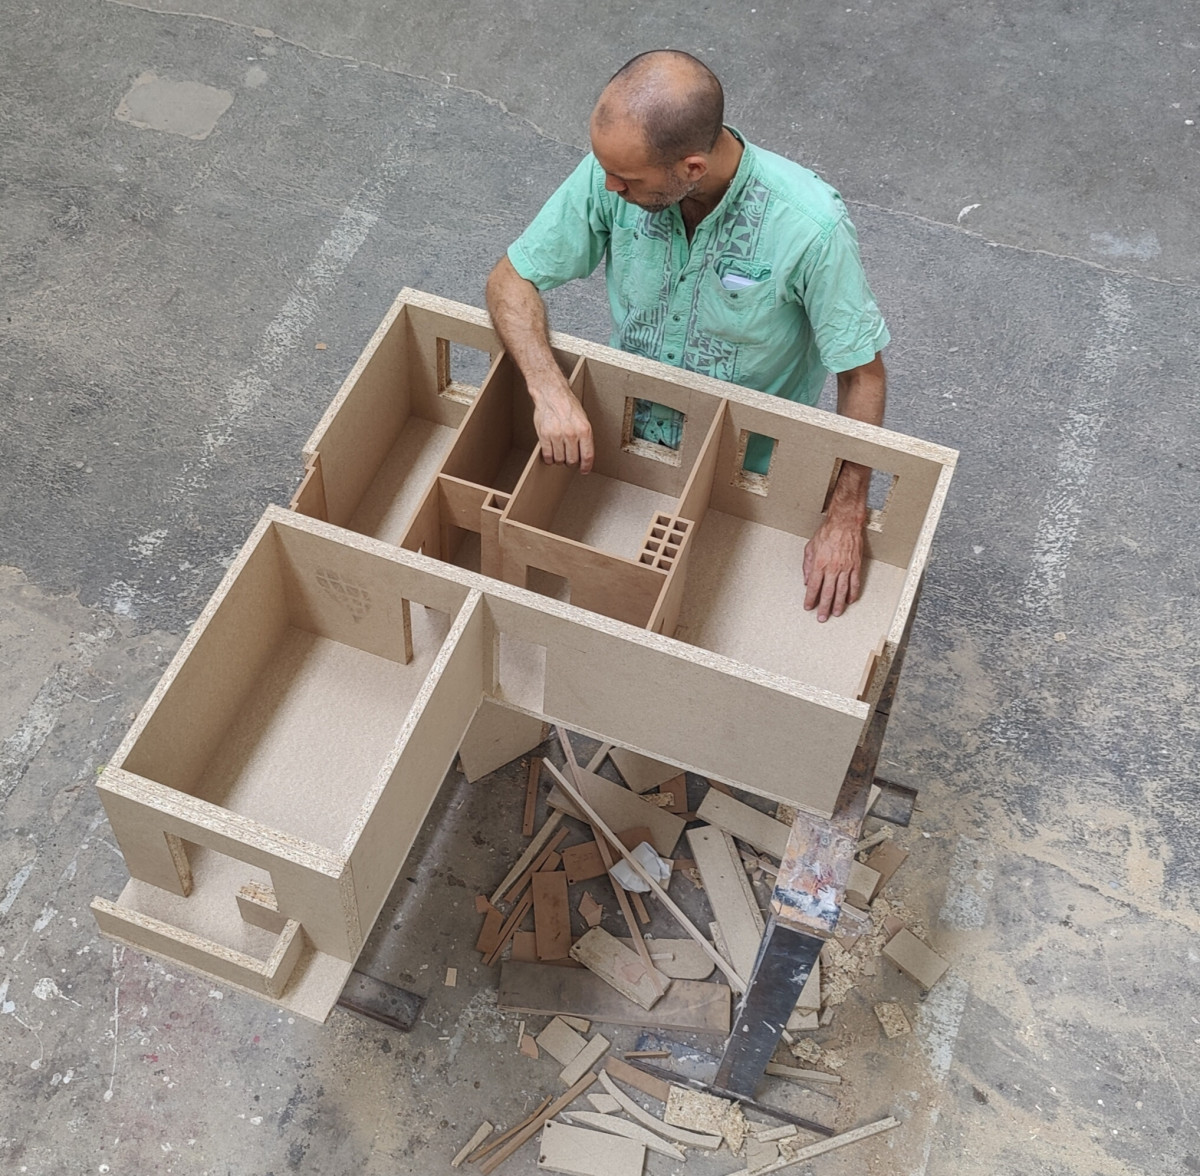
Hinnerk Utermann

Architect · Researcher · Pedagogue

sa
Photo: Stephen Russell

Hinnerk Utermann is a Berlin-based architect, researcher, and educator. His work explores the relationship between architecture, making, and human experience through spatial experiments, building, and research. He completed his PhD in Artistic Research at the University of Applied Arts Vienna in 2025 and has taught architecture and landscape architecture at Bauhaus-Universität Weimar since 2015. His practice spans architectural projects, research, exhibitions, and experimental teaching formats.
Architectures of Proximity

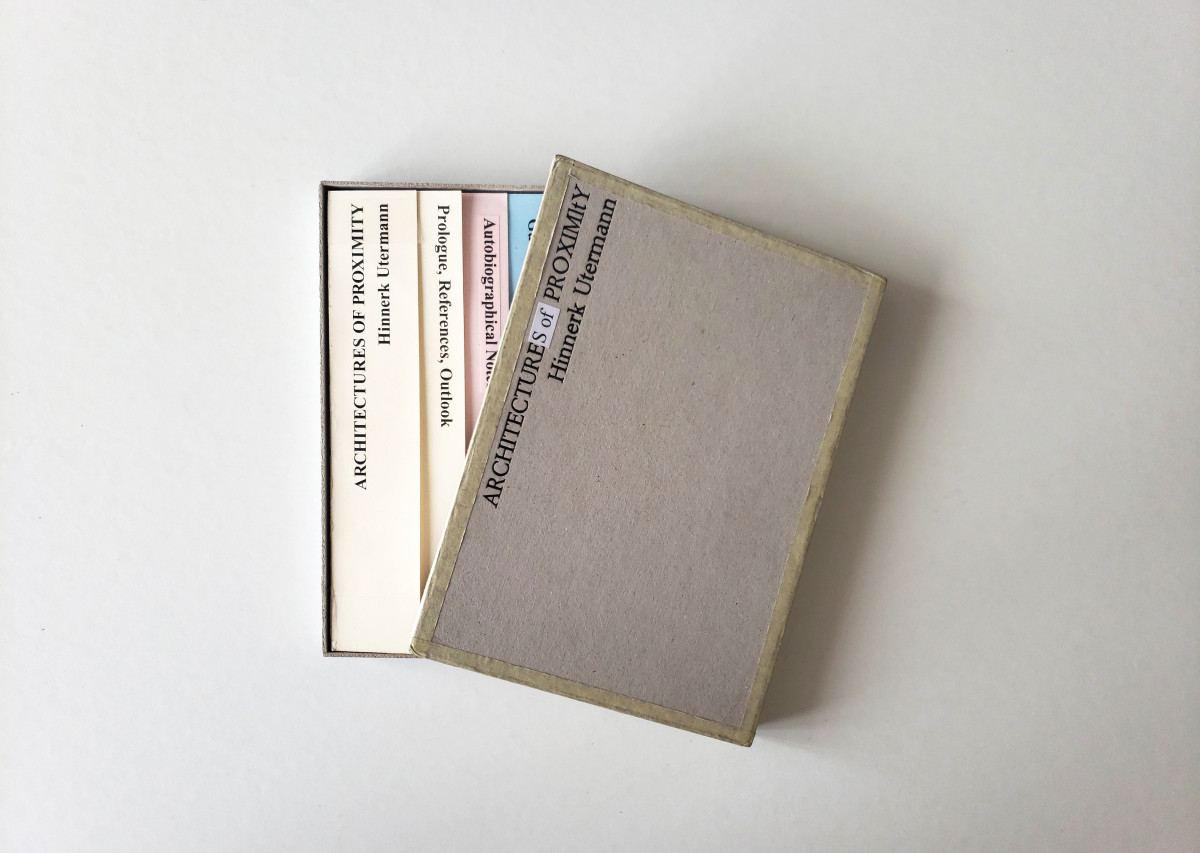
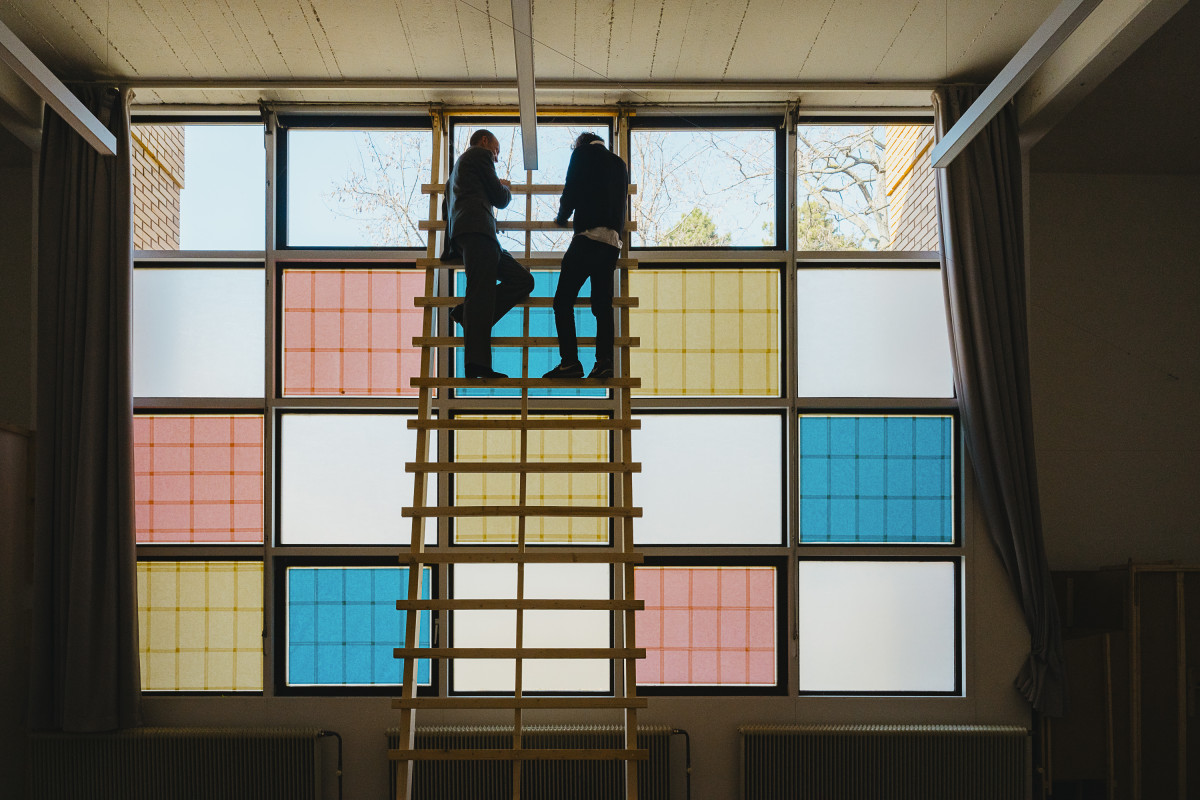
Architectures of Proximity was a site-specific exhibition and performative installation presented at Zentrum Fokus Forschung in Vienna in 2025. Four spatial installations and a hand-built roller coaster, were presented in the former studio of sculptor Fritz Wotruba. Through movement, spatial intervention, and shared presence, the exhibition explored proximity, hospitality, and encounter.

Chemnitz Archipelago

Workshop, 2025

Chemnitz Archipelago

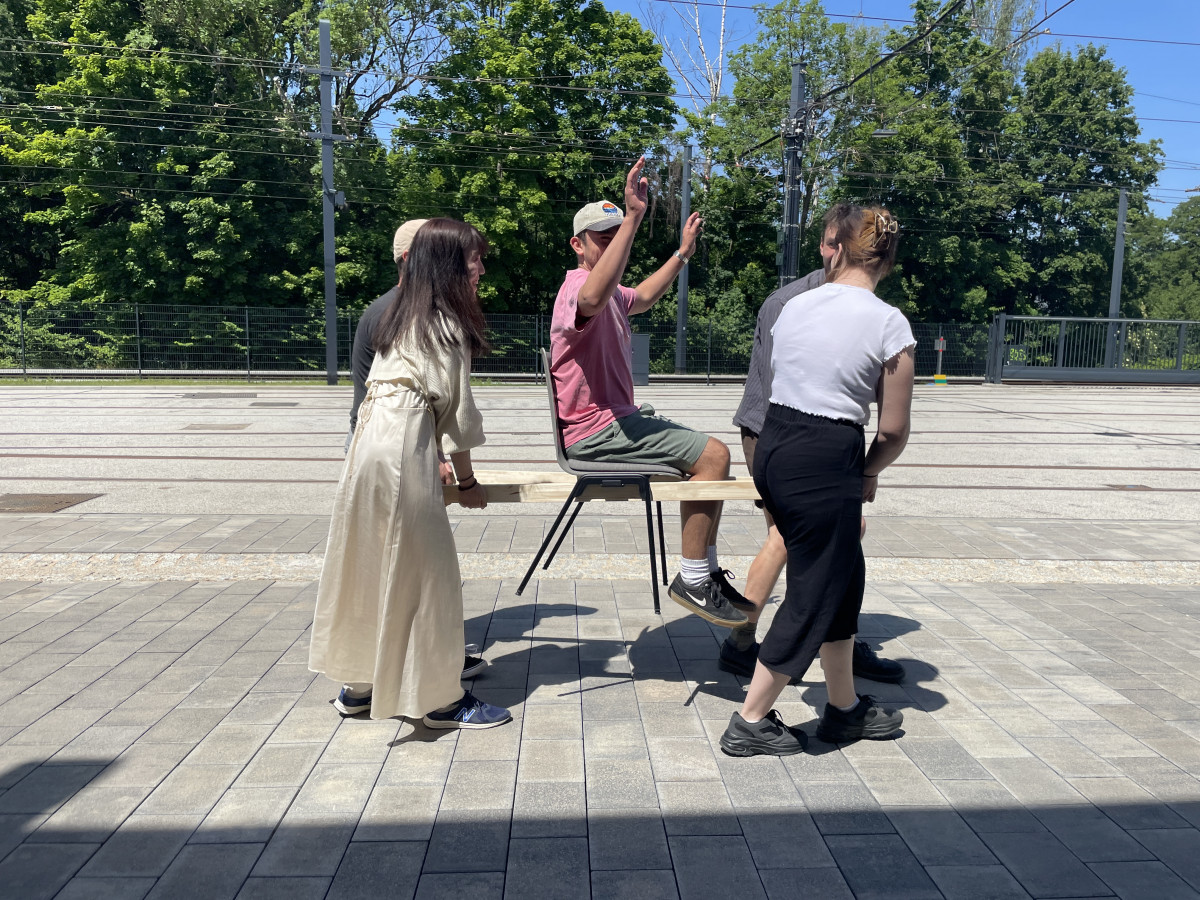
The Chemnitz Archipelago – City Making Summit brought together students and teachers from five universities to explore urban spaces and approaches to city-making in the context of Chemnitz European Capital of Culture 2025. We - the Bauhaus-Universität Weimar group - used walking, spatial observation, and the construction of mobile apparatuses to investigate and interact with different urban situations. Walking, making, and direct spatial experience became interconnected parts of the design process.

Architectures of Proximity

Artistic Research, 2017 - 2025

Architectures of Proximity

Architectures of Proximity explores how architecture can create conditions for encounters between people. Developed through a building as research approach, the project investigates proximity, hospitality, and shared space by designing and constructing environments that invite encounters.

Brix & Blox

Bauhaus Summer School, 2023

Brix & Blox

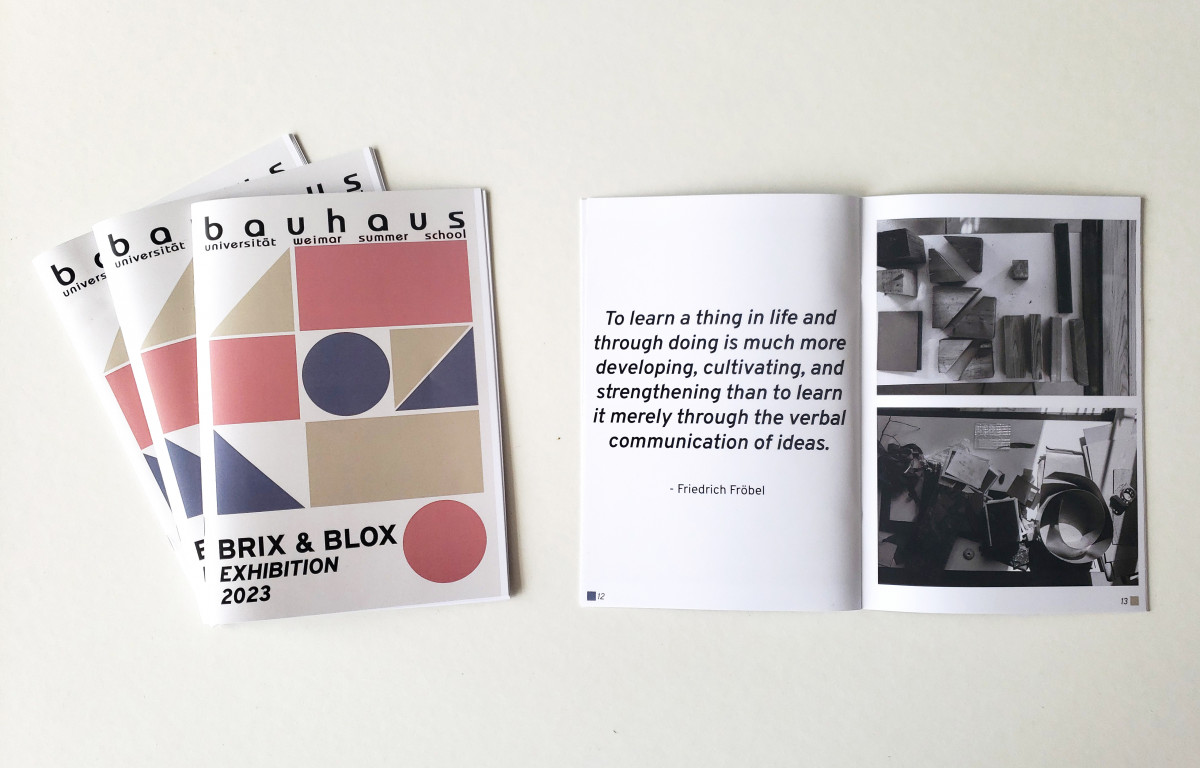
Brix & Blox is a workshop exploring modular building systems through making, play, and collaborative experimentation. Participants develop their own sets of building blocks and use them as design tools to investigate how complex structures can emerge from simple elements. Combining material experimentation with principles of masonry, construction, and structural logic, the workshop approaches hands-on making as a method of design and collective learning.

Der Nächste

Exhibition & Spatial Apparatus, 2022

Der Nächste

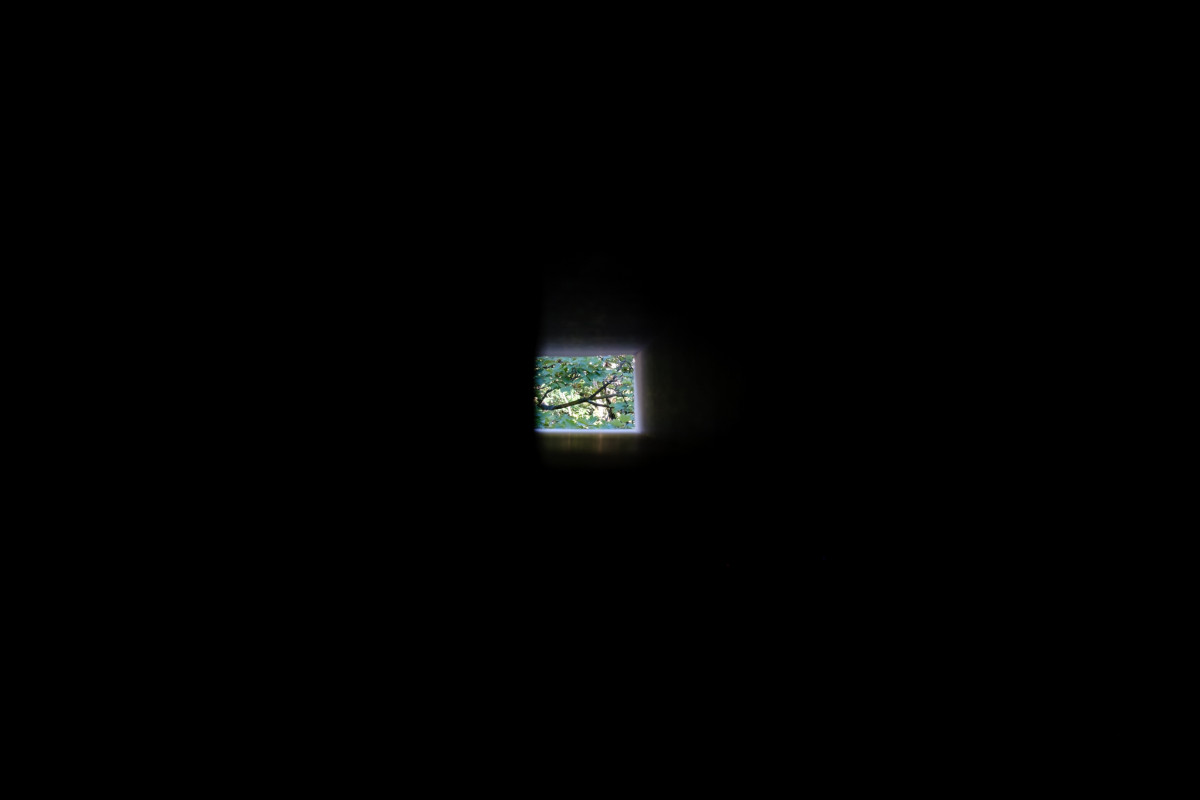
Der Nächste was developed in 2022 as a site-specific exhibition and performative installation for Jumbo Receiver, located in an empty apartment in Berlin-Neukölln. Visitors were led through the apartment via a sequence of transitional spaces. Through altering perspective, distance and movement, the installation transformed the domestic space into a sequence of encounters with people, spaces and objects.

IBA Sundhausen

Workshop, 2022

IBA Sundhausen

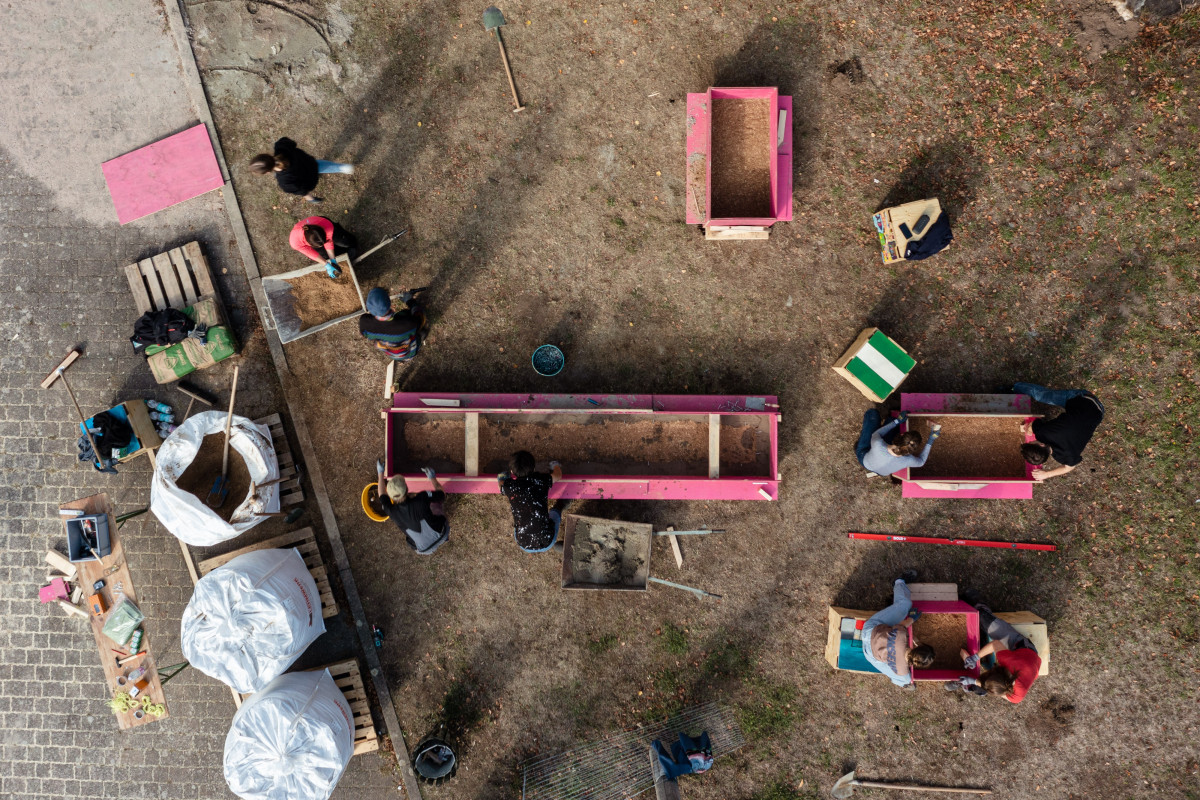
The Sundhausen Design-Build Workshop transformed the outdoor space of a former village supermarket into an extension of a new community centre. Students developed and constructed a multifunctional structure combining permanent rammed-earth elements with movable wooden stools made from reused formwork. The workshop was part of a collaborative design-build project by IBA Thüringen and Landengel e.V., bringing together five universities in 2022.

Talking House

Spatial Apparatus, 2020

Talking House

Talking House is a mobile spatial apparatus that was built in Tel Aviv in 2020. This lightweight timber structure comprises two closely connected yet separate seating areas and can be converted into a handcart for transportation. Conceived for encounters between two people, it has travelled through different urban and landscape settings, exploring how small-scale architecture can temporarily occupy and transform its surroundings.

Hochsitz

Spatial Apparatus, 2019

Hochsitz

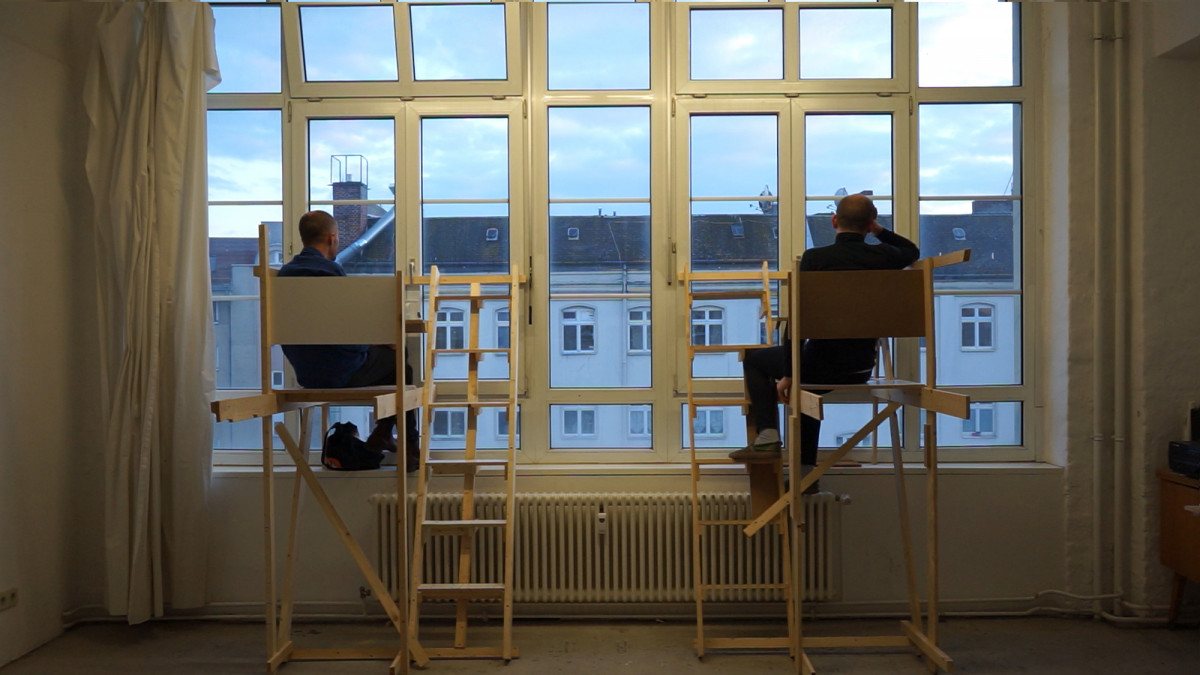
Hochsitz was developed in Berlin in 2019 as a spatial apparatus consisting of two elevated wooden chairs positioned side by side. Built from material reused from Space Compartment One, the structures incorporate a ladder, seat, backrest and table. By elevating participants and directing their view outwards rather than towards each other, the work explores the evolving relationship between the body, space, observation and encounter.

Space Compartment One

Spatial Apparatus, 2018

Space Compartment One

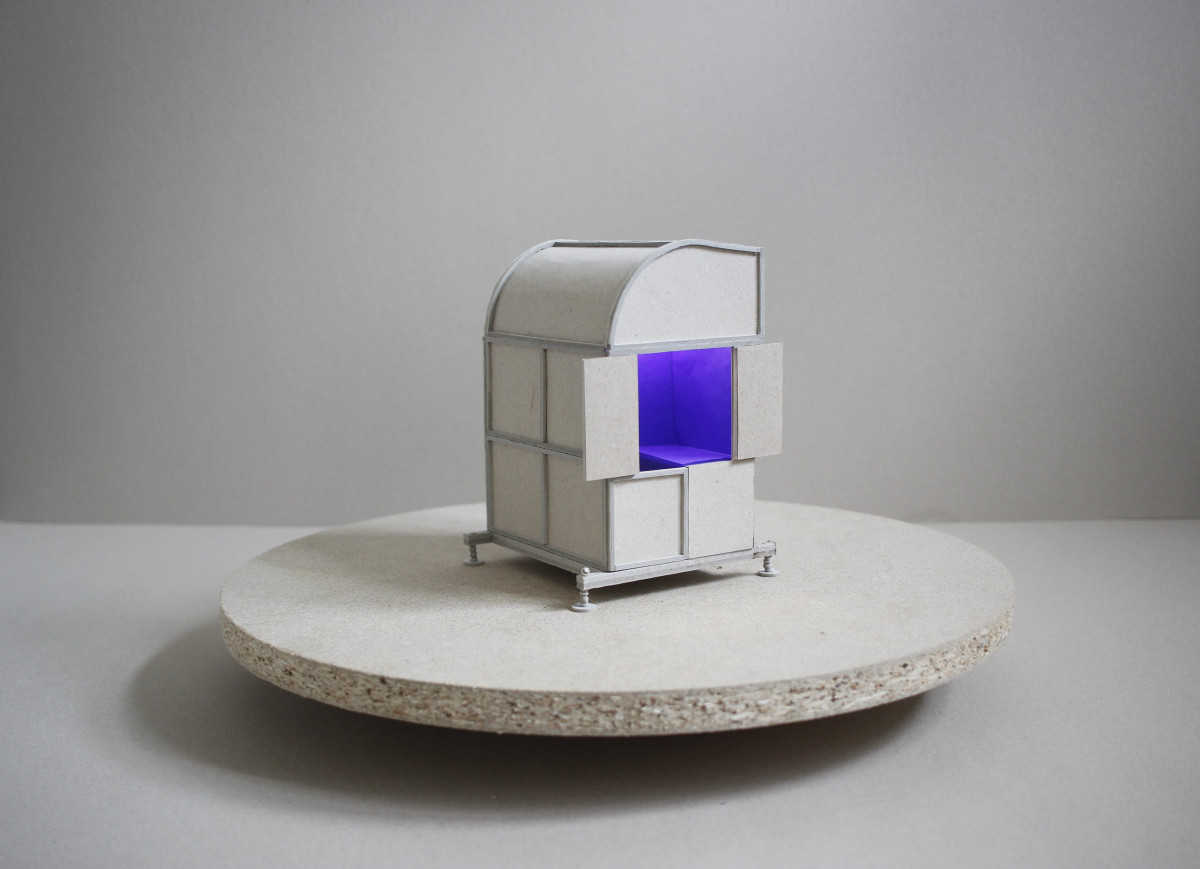
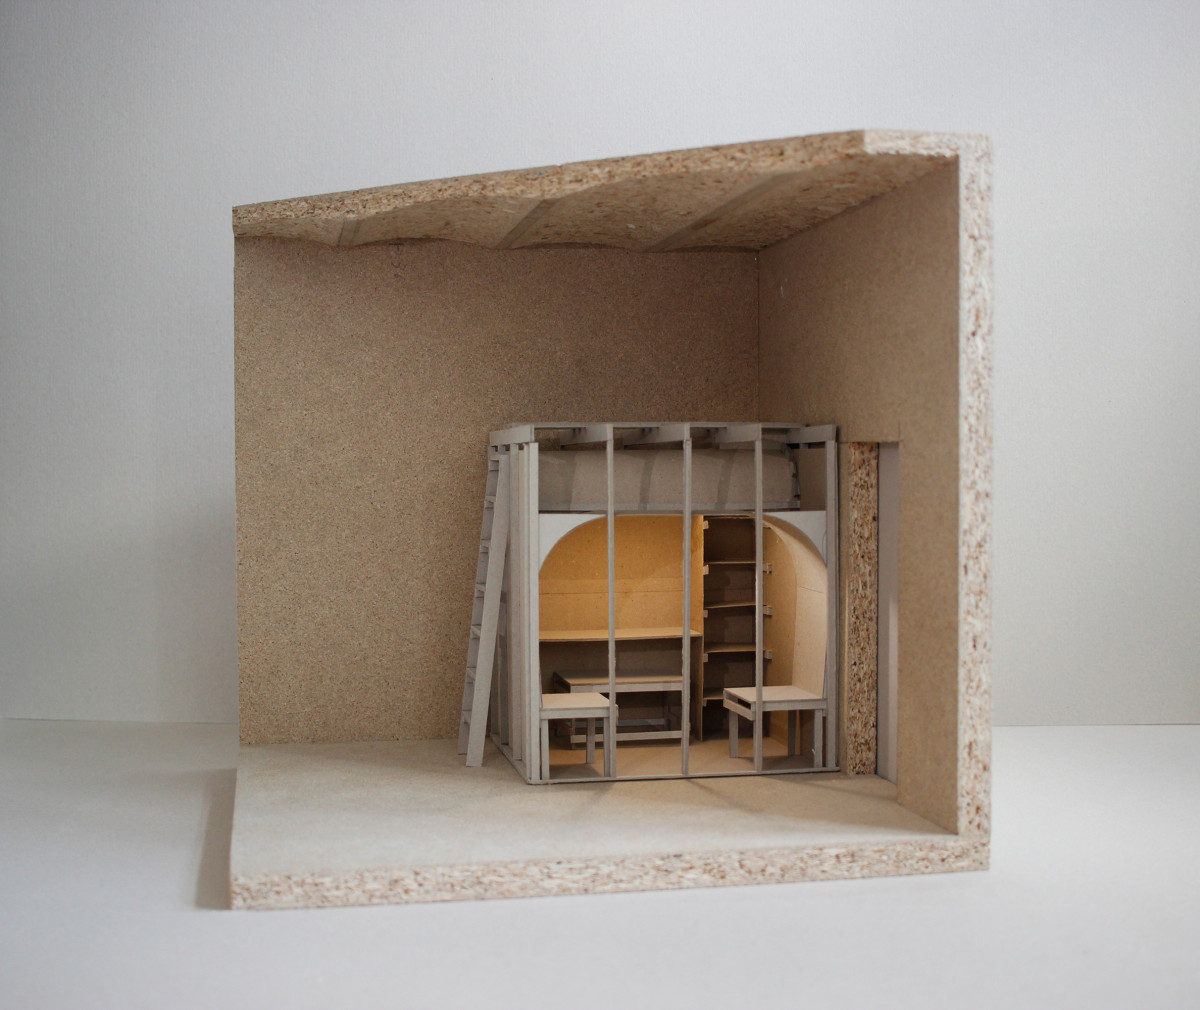
Space Compartment One is the first installation developed within the framework of Architectures of Proximity. Built inside a studio in Berlin Mitte, the compact architectural structure combines workspace, retreat, and space for encounter. It was conceived as an intimate spatial situation for working, reading, resting, and conversations between two people.

Zellen & Zellenverbände

Workshop & Exhibition, 2017

Zellen & Zellenverbände

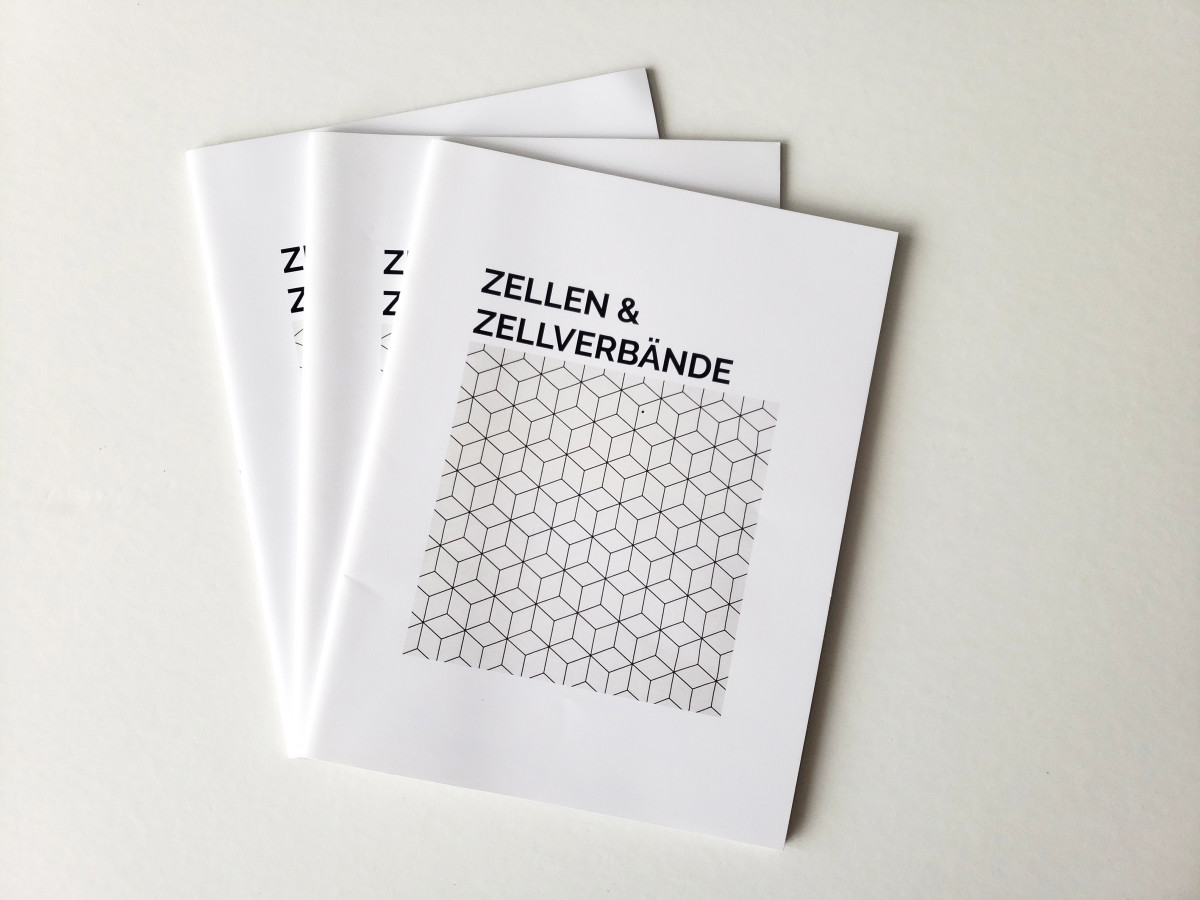
Zellen und Zellenverbände was developed as a 1:1 model-making seminar at Bauhaus-Universität Weimar. Students investigated the village church in Obergrunstedt and developed individual spatial cells in response to specific locations within the building. Through material experimentation and full-scale model making, the seminar explored how temporary interventions can reinterpret and activate one of the many vacant churches in Thuringia.