Space Compartment One
Space Compartment One was built between December 2017 and January 2018 inside a studio located in a former industrial courtyard in Berlin Mitte. The installation takes the form of an enclosed cabin-like structure placed within the existing workspace, creating an interior space separated from its surroundings.
Without windows or doors, the compartment is entered from above through a roof hatch reached by a ladder. Inside, the compact space is divided into three functional zones: a work area with a desk and shelf, a central passage that allows upright movement, and a meeting area with two fixed chairs facing each other. A movable bench transforms the arrangement and allows the space to shift between different modes of use.
The work investigates how architectural conditions influence proximity, concentration, and forms of encounter. Between January and August 2018, Space Compartment One was activated through individual use and a series of meetings. Thirty-seven guests visited the installation during this period, turning the structure into both a personal retreat and a site for dialogue.
- Dimensions
- 192.2 × 180.2 × 210.2 cm
- Materials
- Wooden slats, HDF and MDF panels, screws
- Locations
Studio Rungestraße, Berlin, Germany (2018)
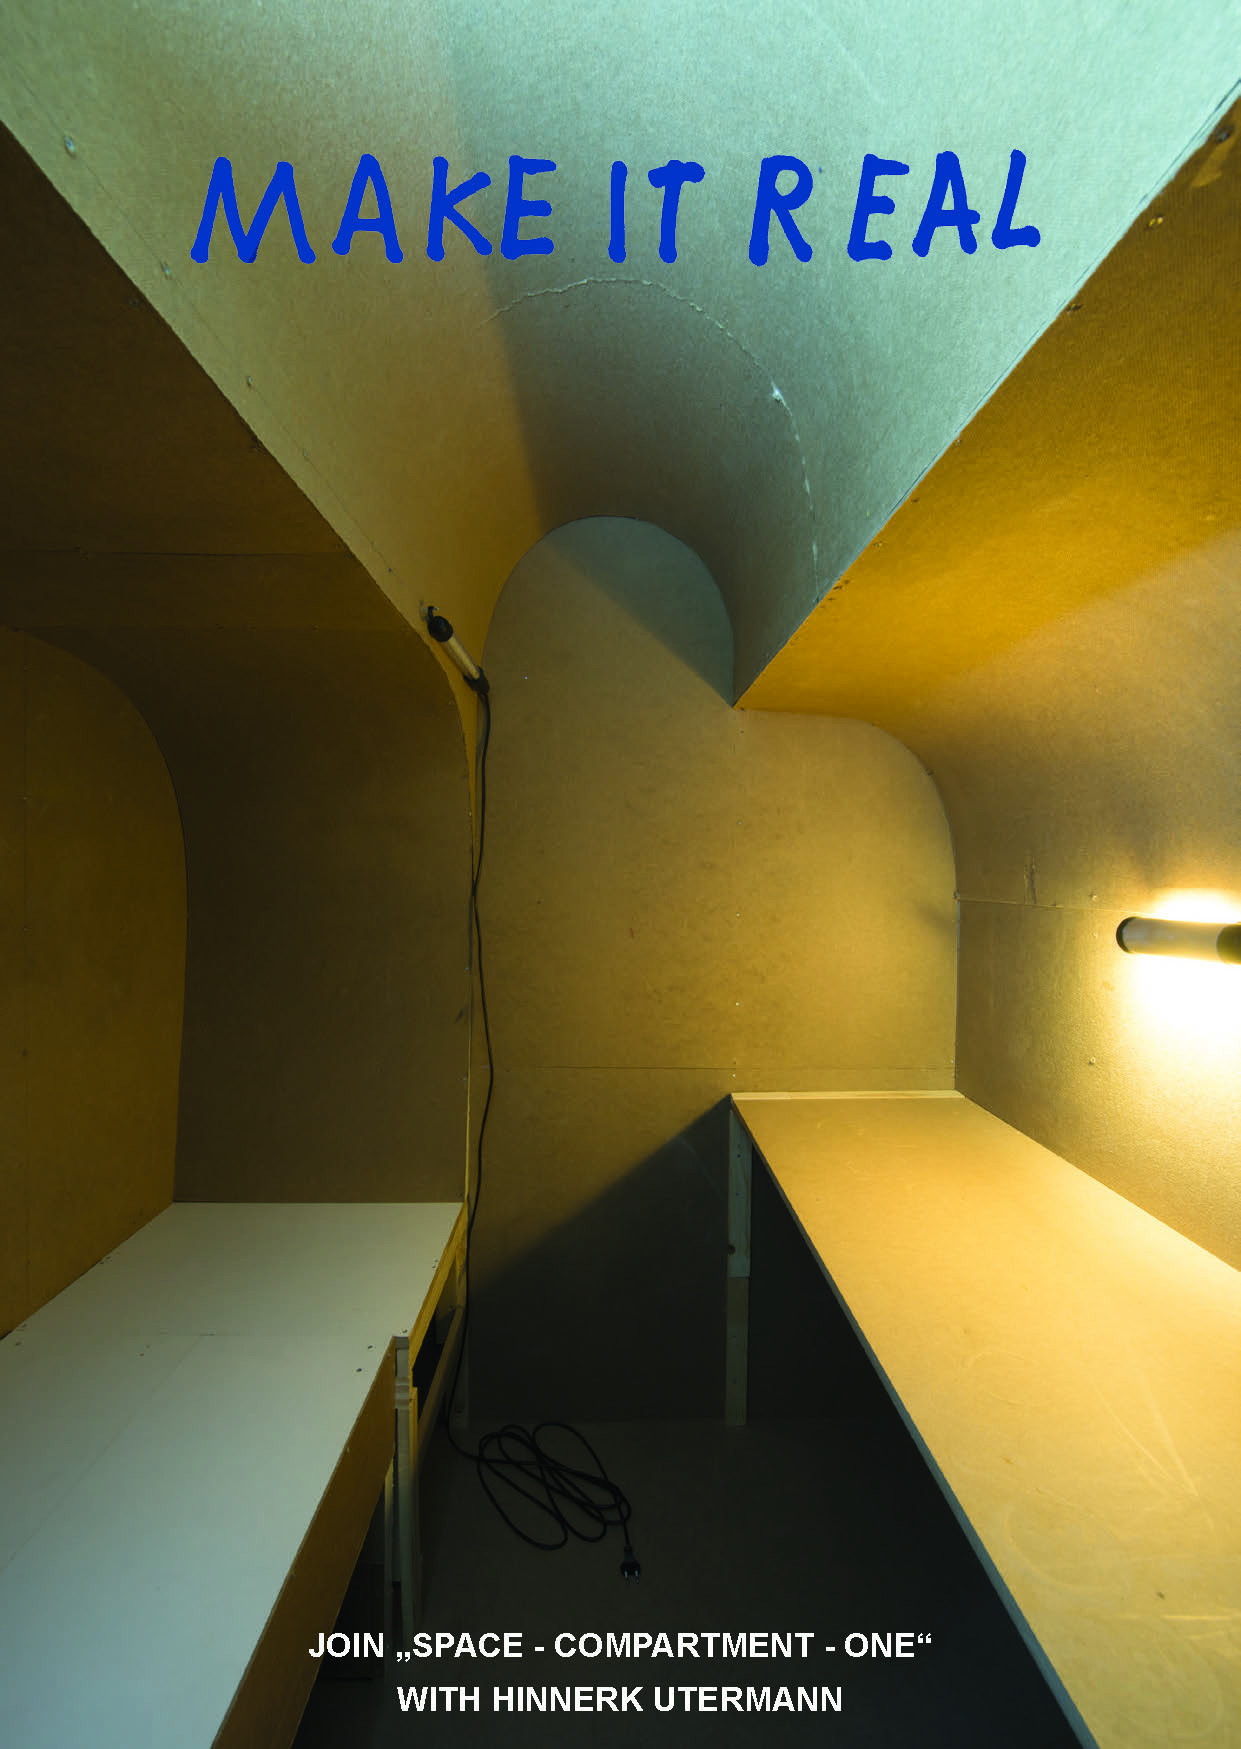
Invitation card for Space Compartment One
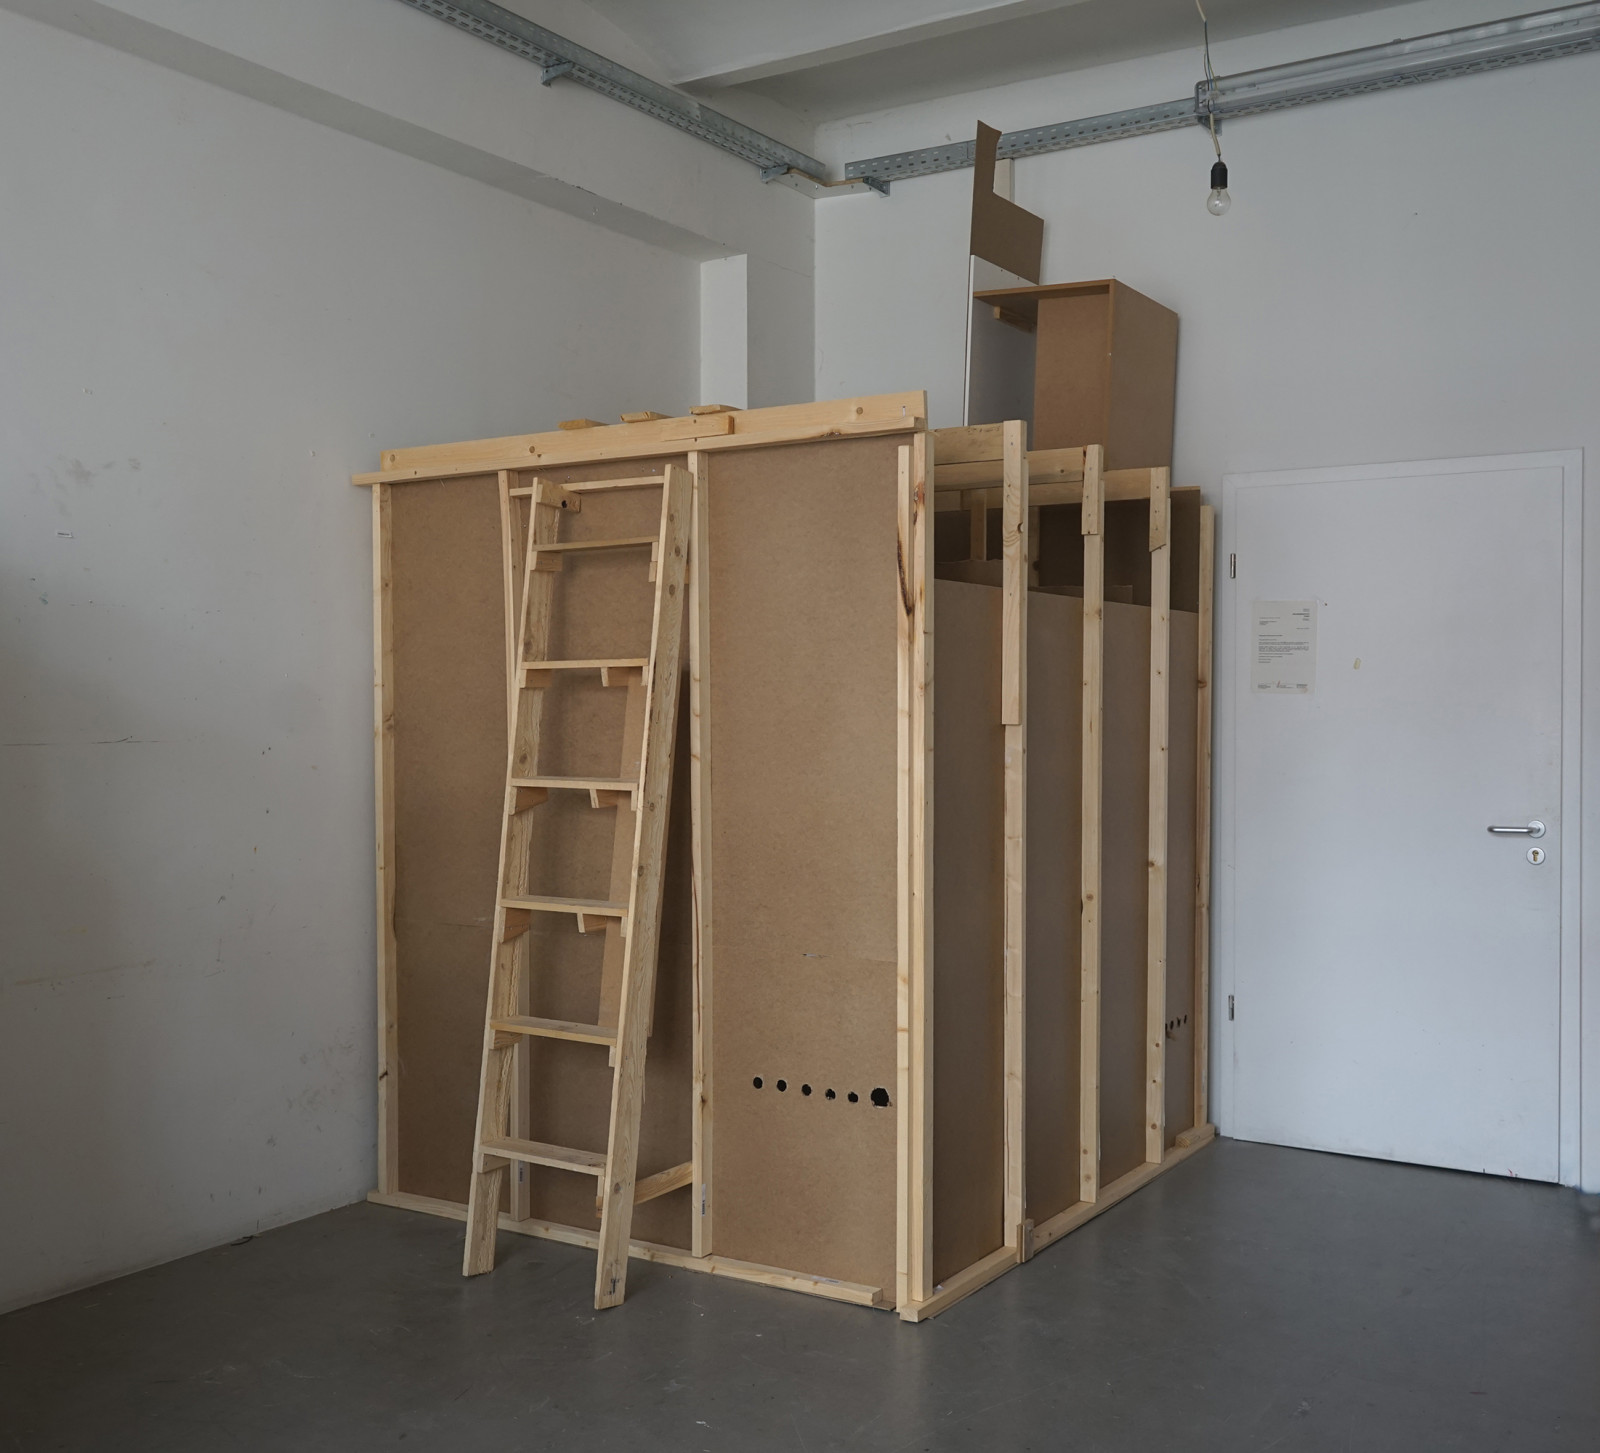
Exterior view of Space Compartment One, Berlin
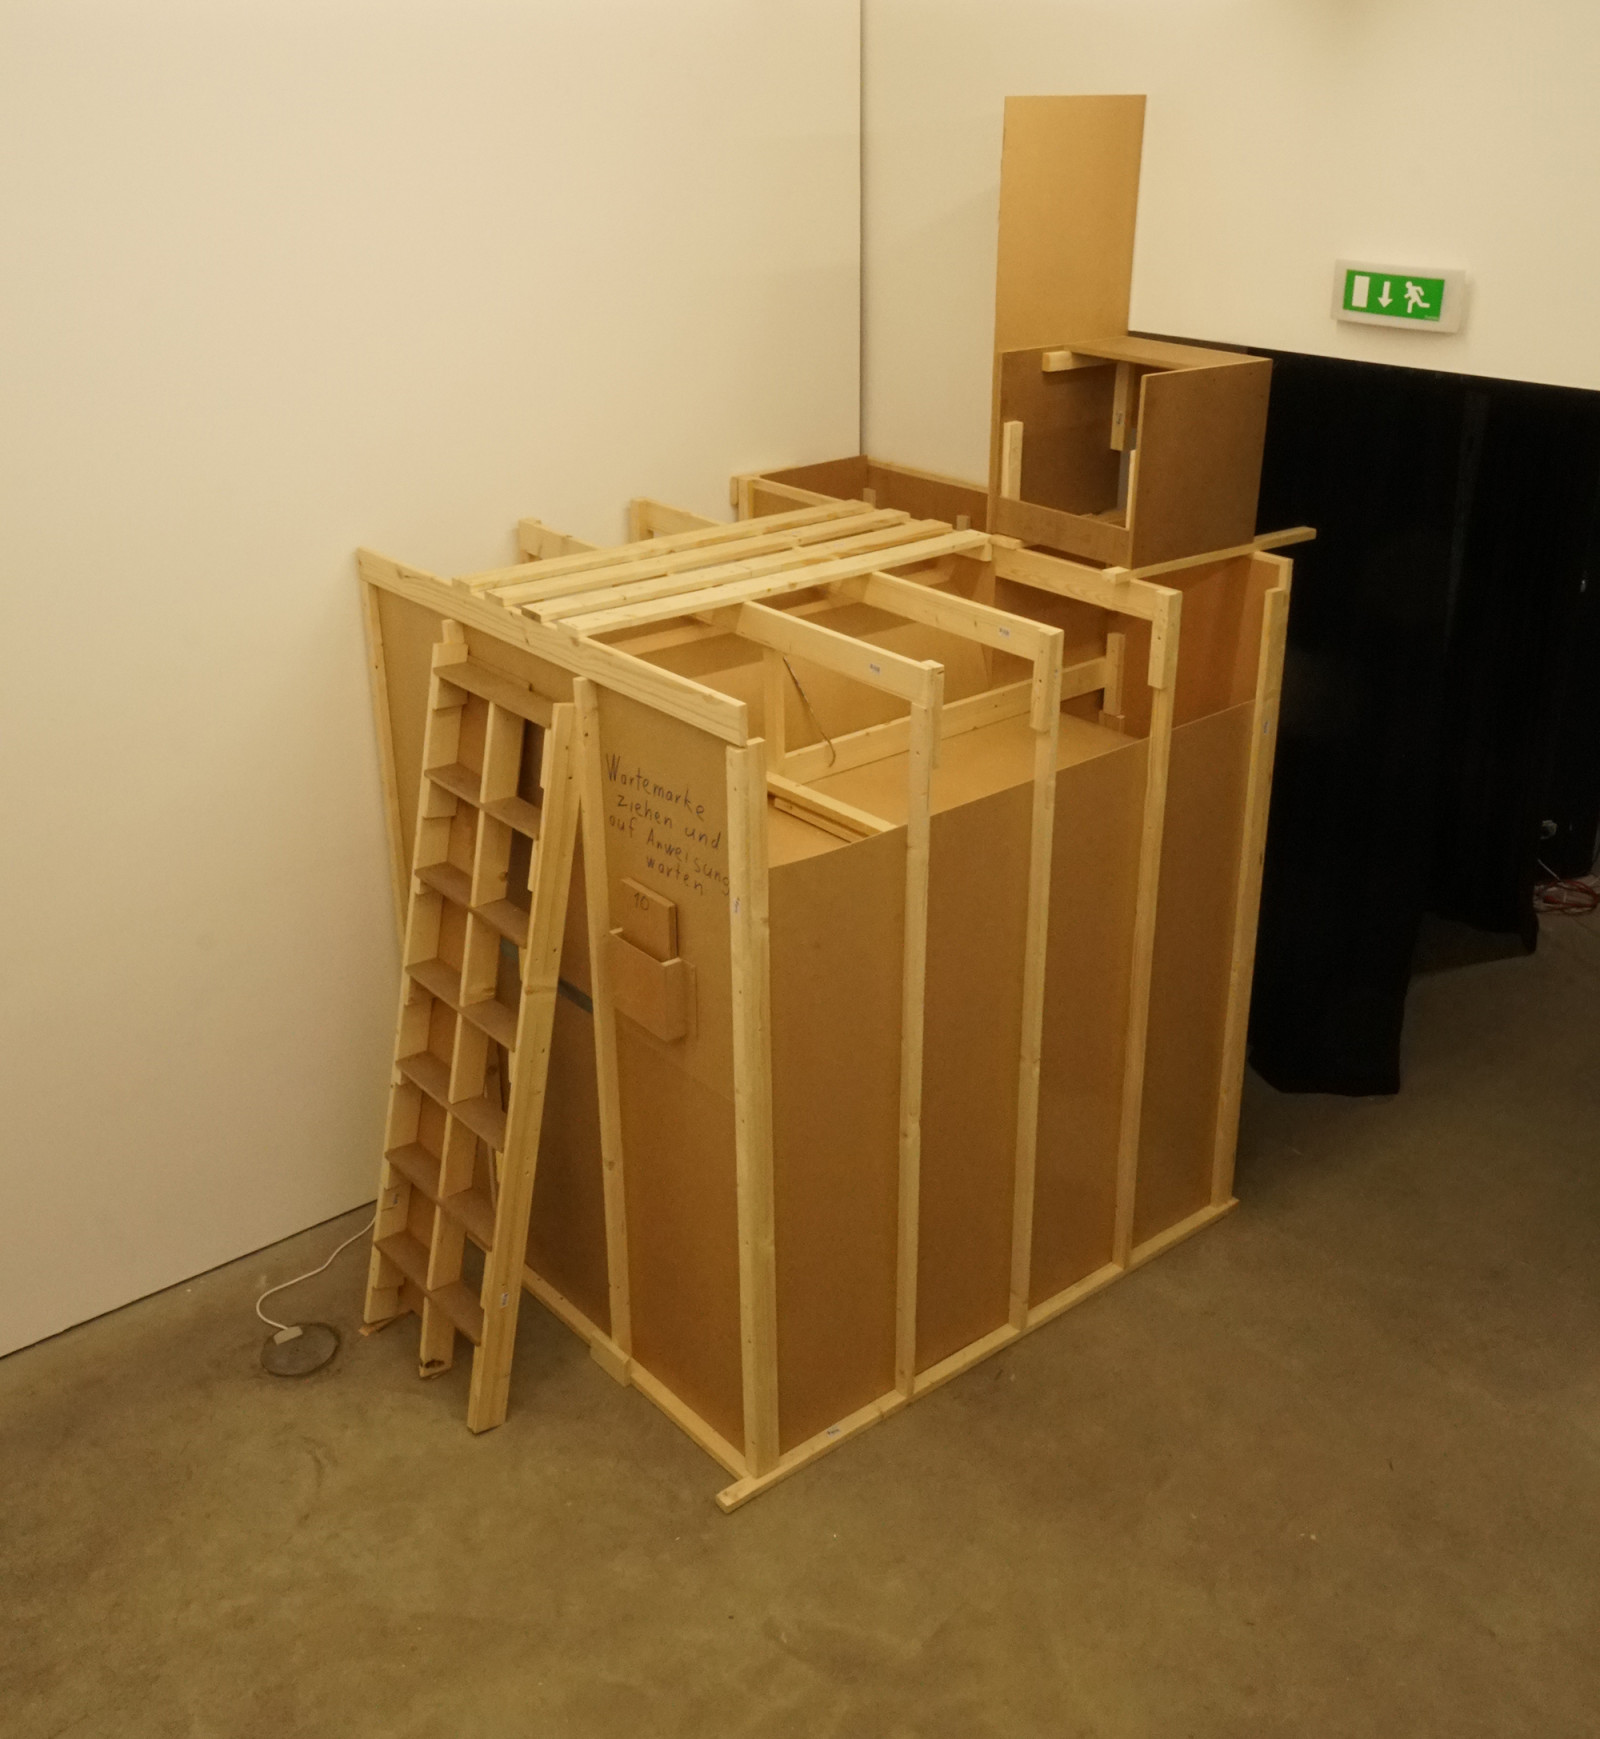
Exterior view of Space Compartment One, Vienna
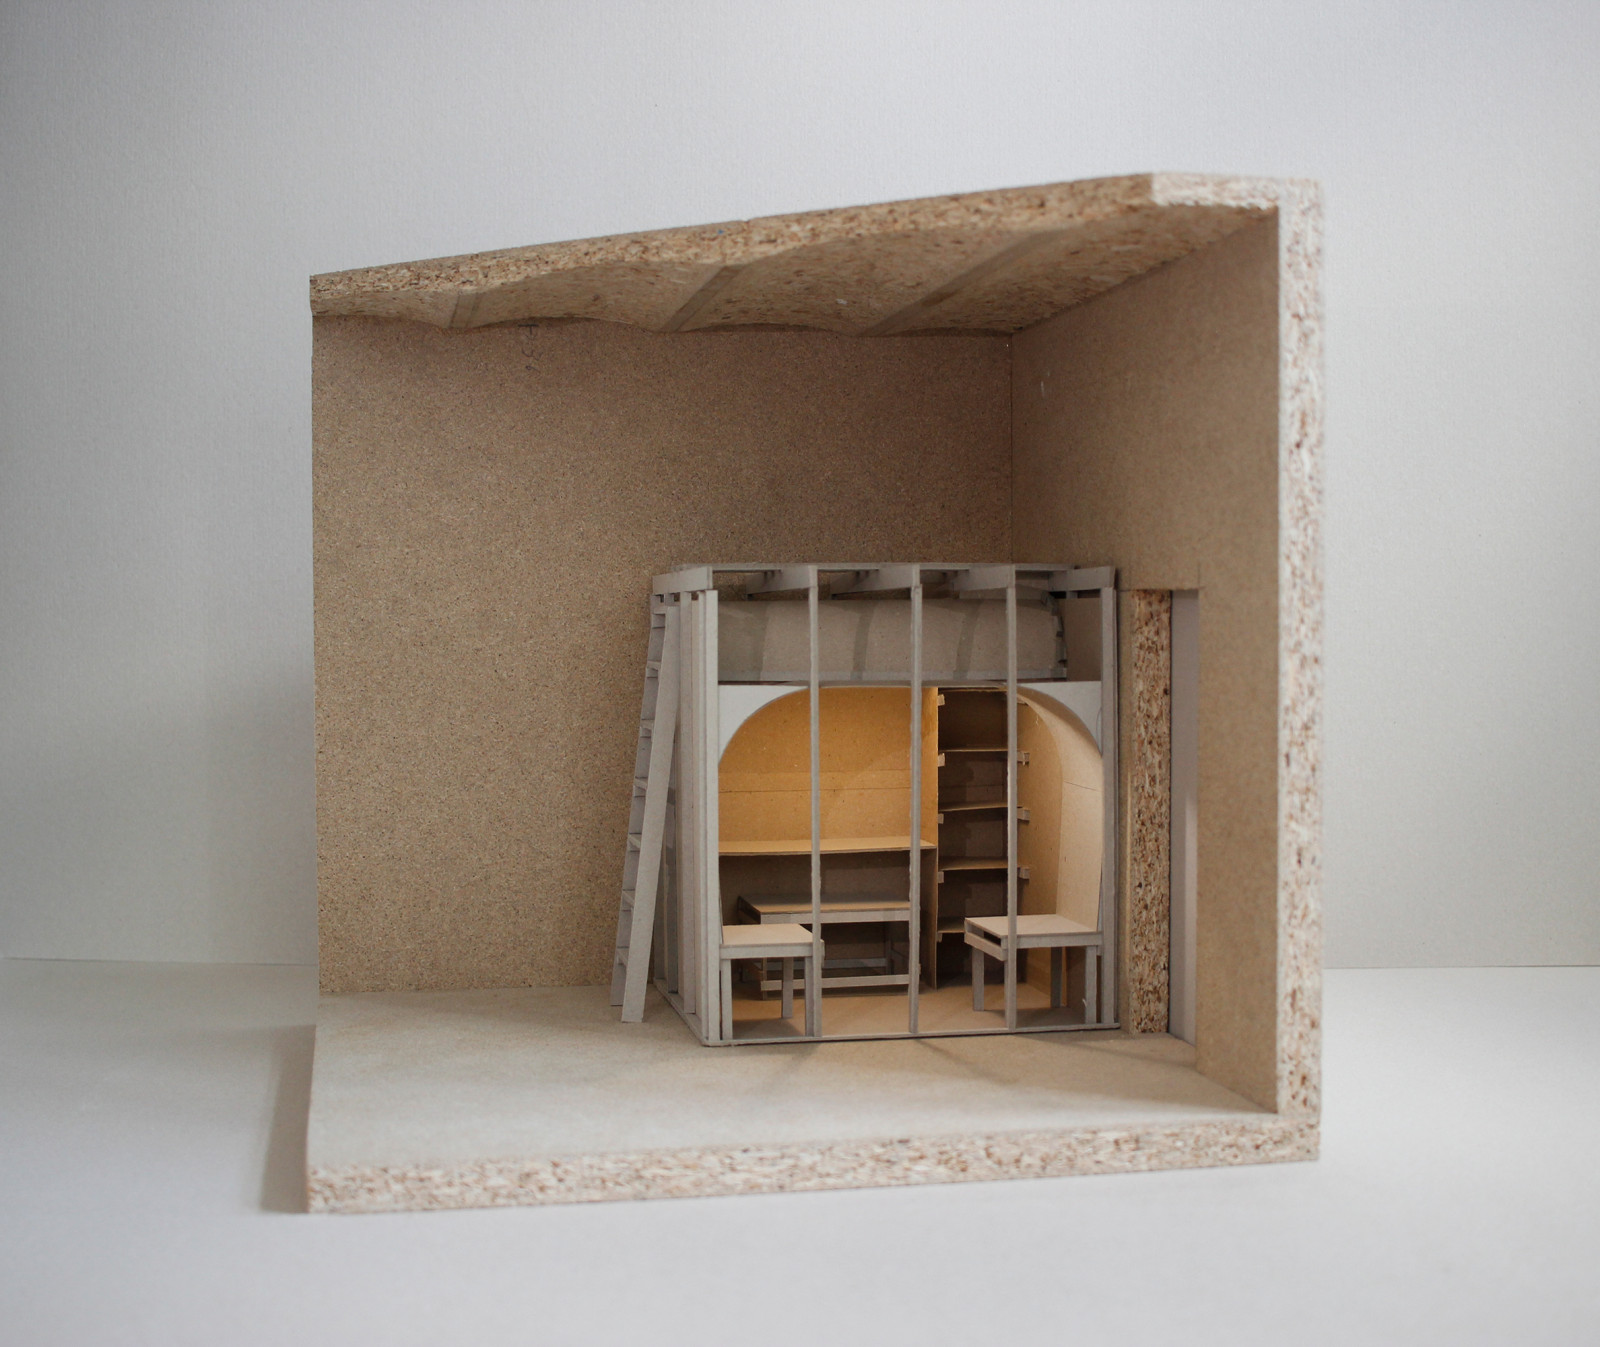
Space Compartment One model 1:10 (book binding board, plywood)