Architectures of Proximity
Architectures of Proximity was conceived as a site-specific exhibition and performative installation. Rather than presenting the existing works unchanged, the four installations were adapted to the exhibition space and brought together as a single spatial experience. The former studio of the sculptor Fritz Wotruba became a temporary parcours of encounters, inviting visitors to experience spatial interventions through movement, conversation, and shared presence.
Inspired by the nearby Prater amusement park, a hand-built roller coaster became part of the exhibition. One visitor after another was transported into the exhibition, turning the journey itself into an essential part of the work. Moving through the exhibition was not simply a way of reaching the next piece—it became an experience of transition, anticipation, and arrival.
Together, Space Compartment One, Hochsitz, Talking House, and Der Nächste formed a connected narrative about proximity, hospitality, and the spaces in between. The exhibition was developed in close collaboration with the artist Arryn Snowball and the writer, artist, and researcher Cordula Daus, whose contributions expanded the project beyond architecture into a shared artistic and performative practice.
- Materials
- Wooden slats, HDF and MDF panels, screws, ropes, bell, paper, tape
- Locations
Zentrum Fokus Forschung
Rustenschacherallee 2-4
1020 Vienna
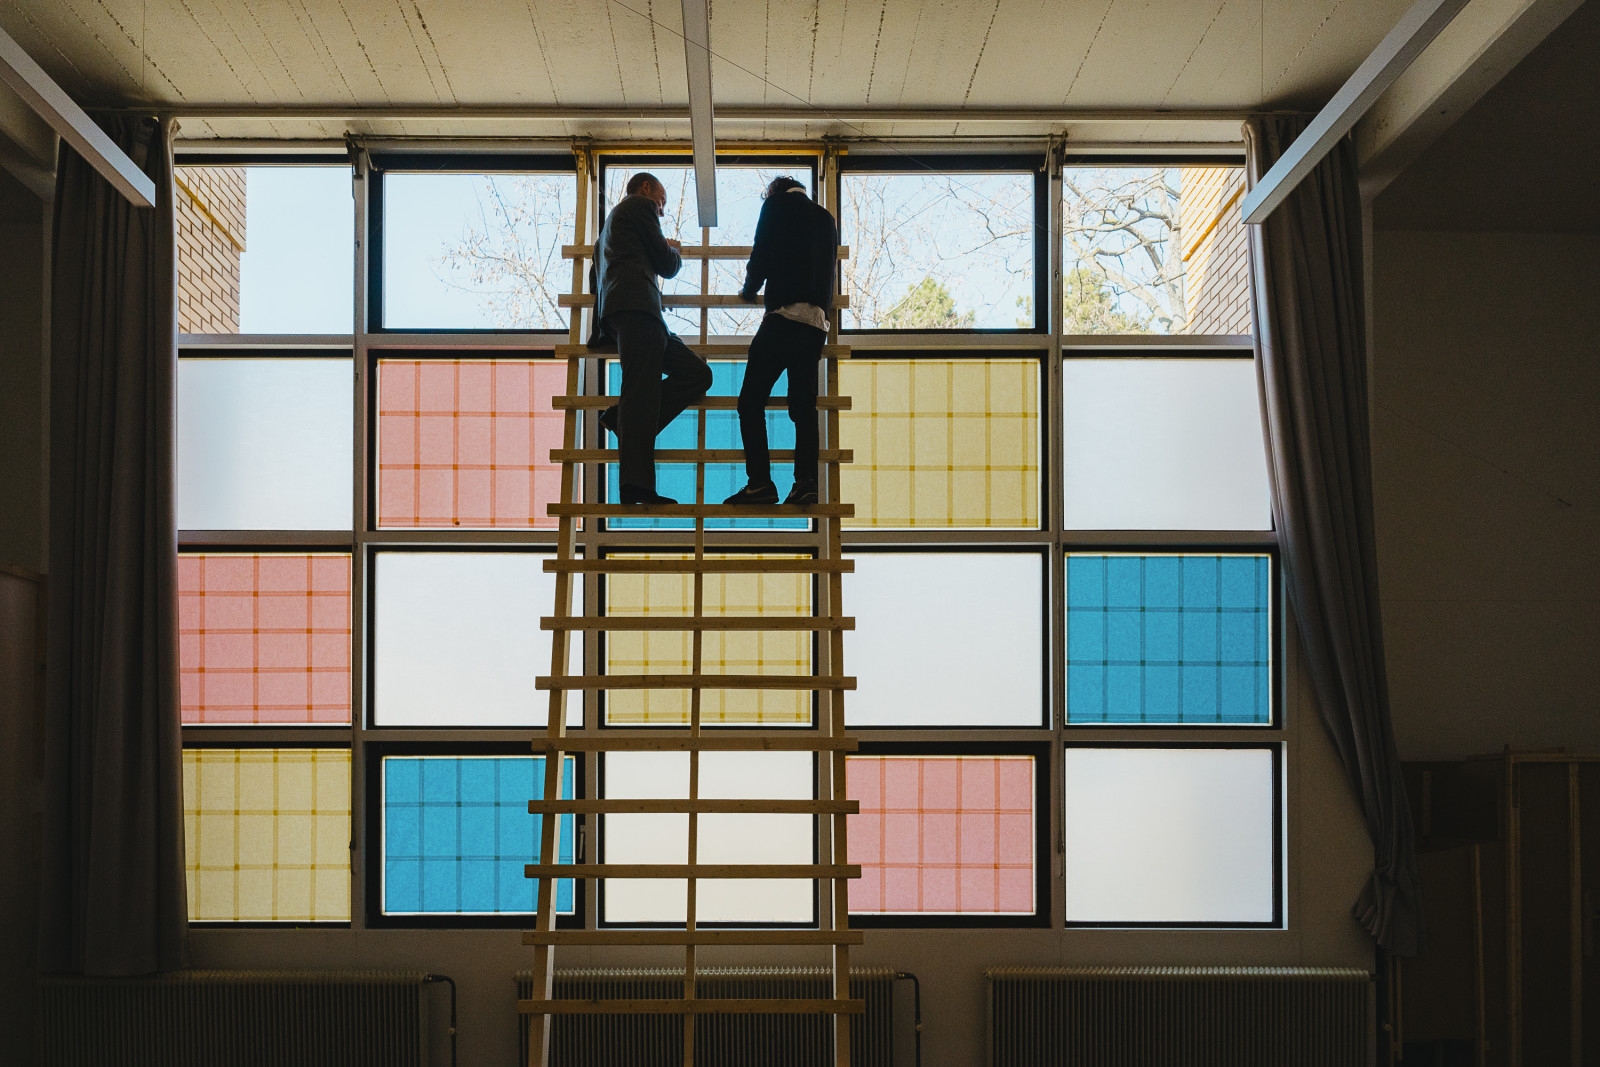
Arryn & Me on Hochsitz (adaption)
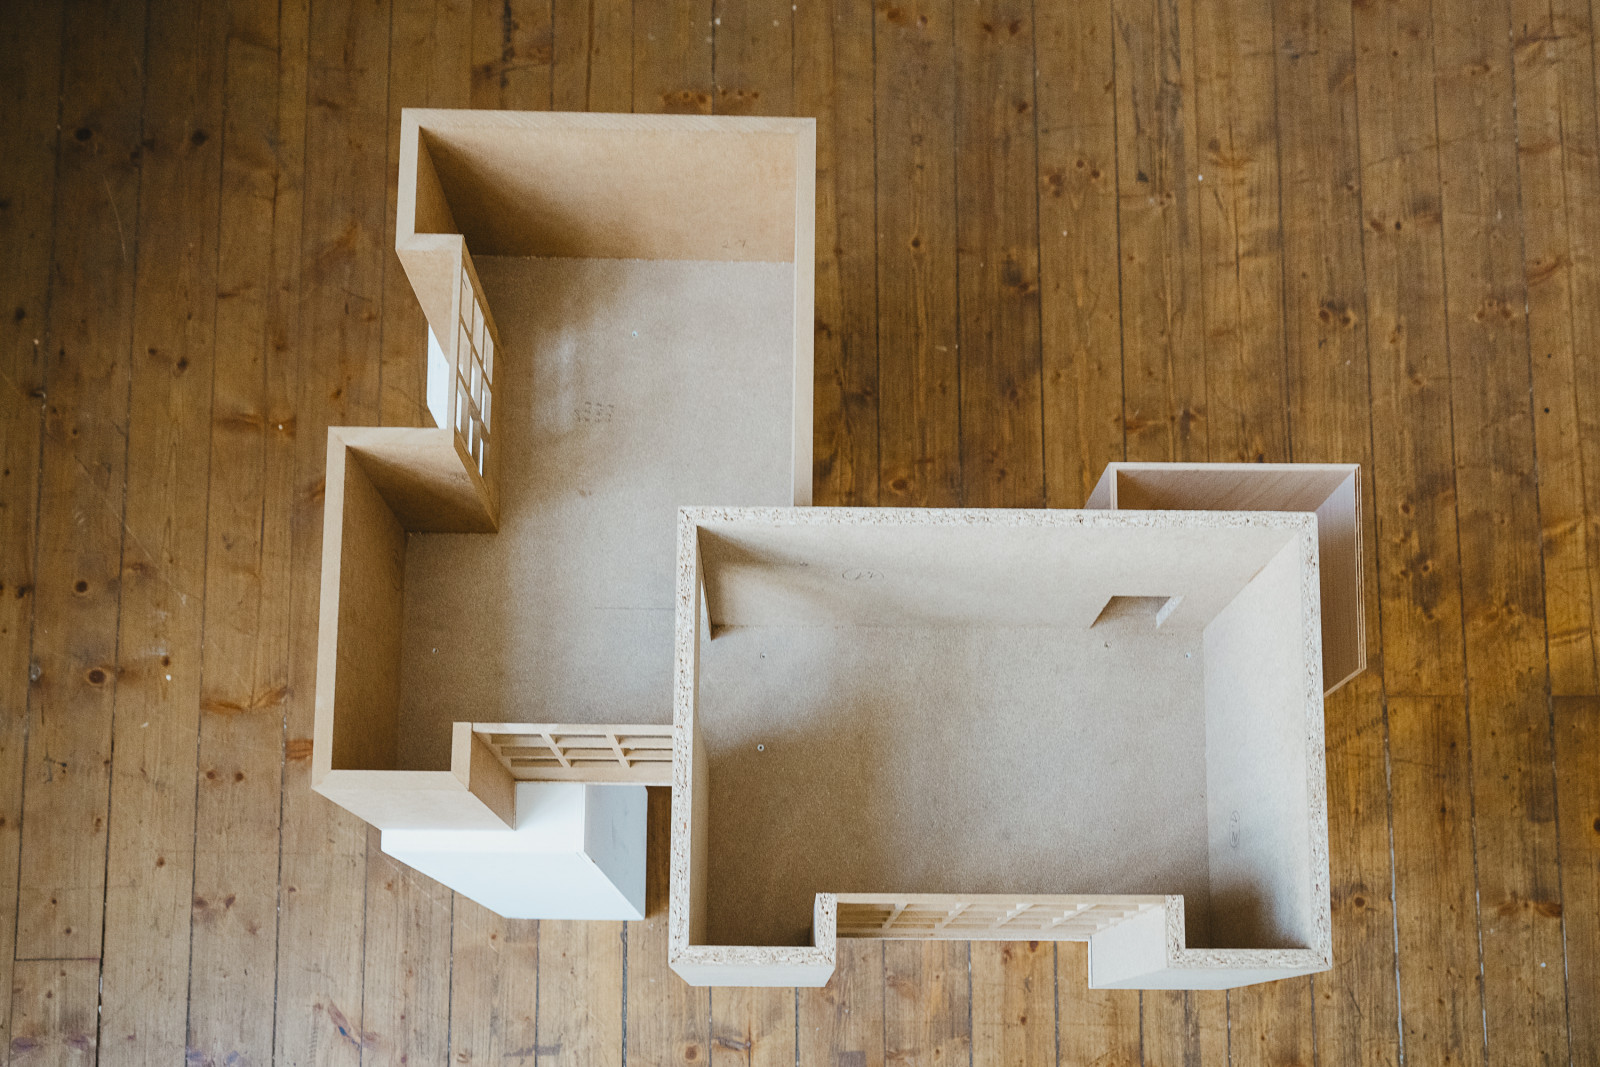
Exhibition space model, scale 1:10
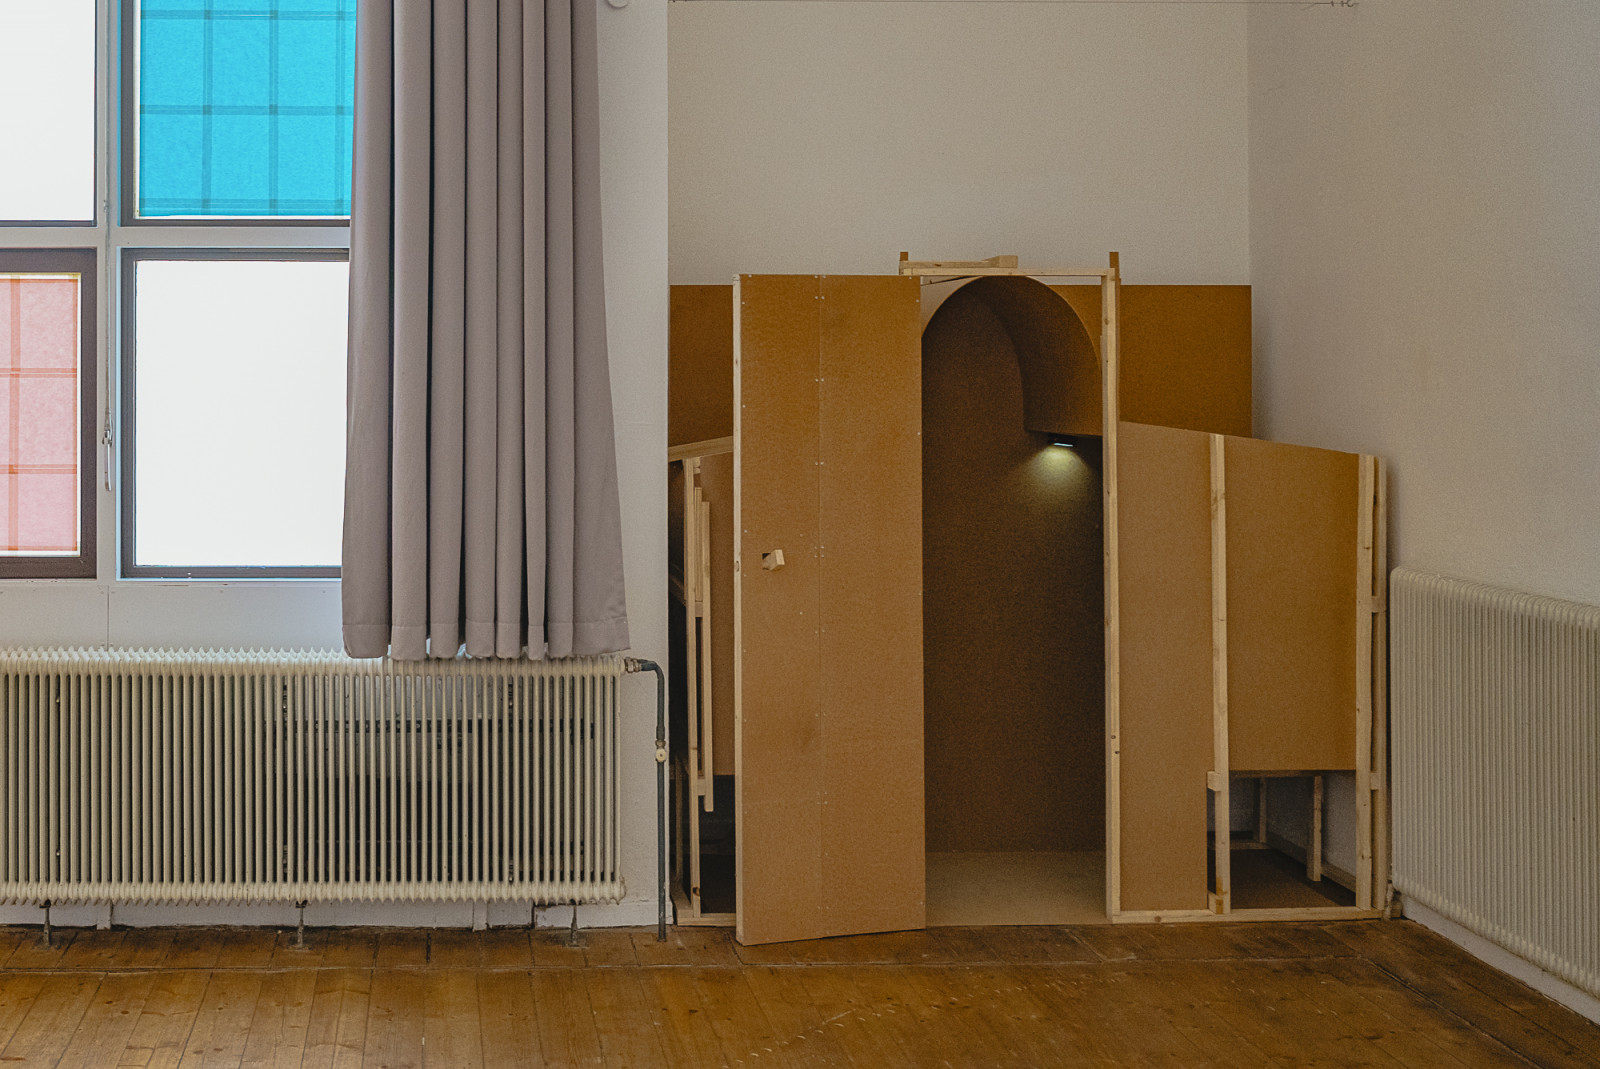
Space Compartment One (adaption)
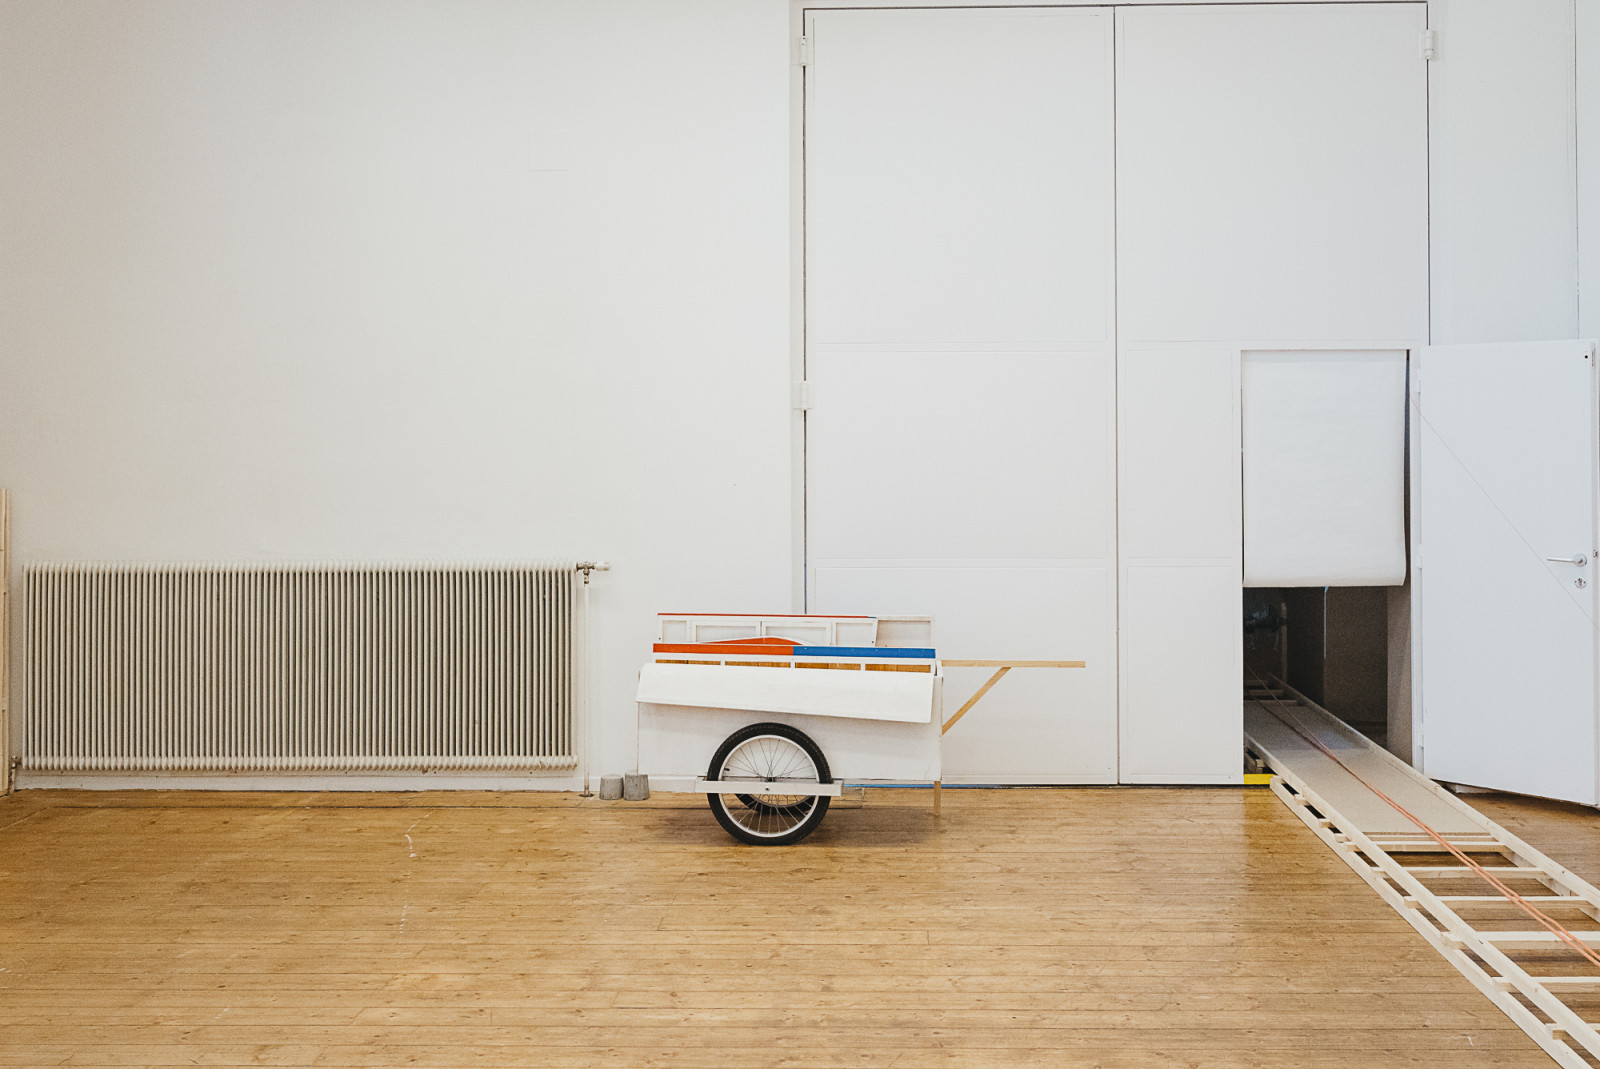
Talking House (hand card)
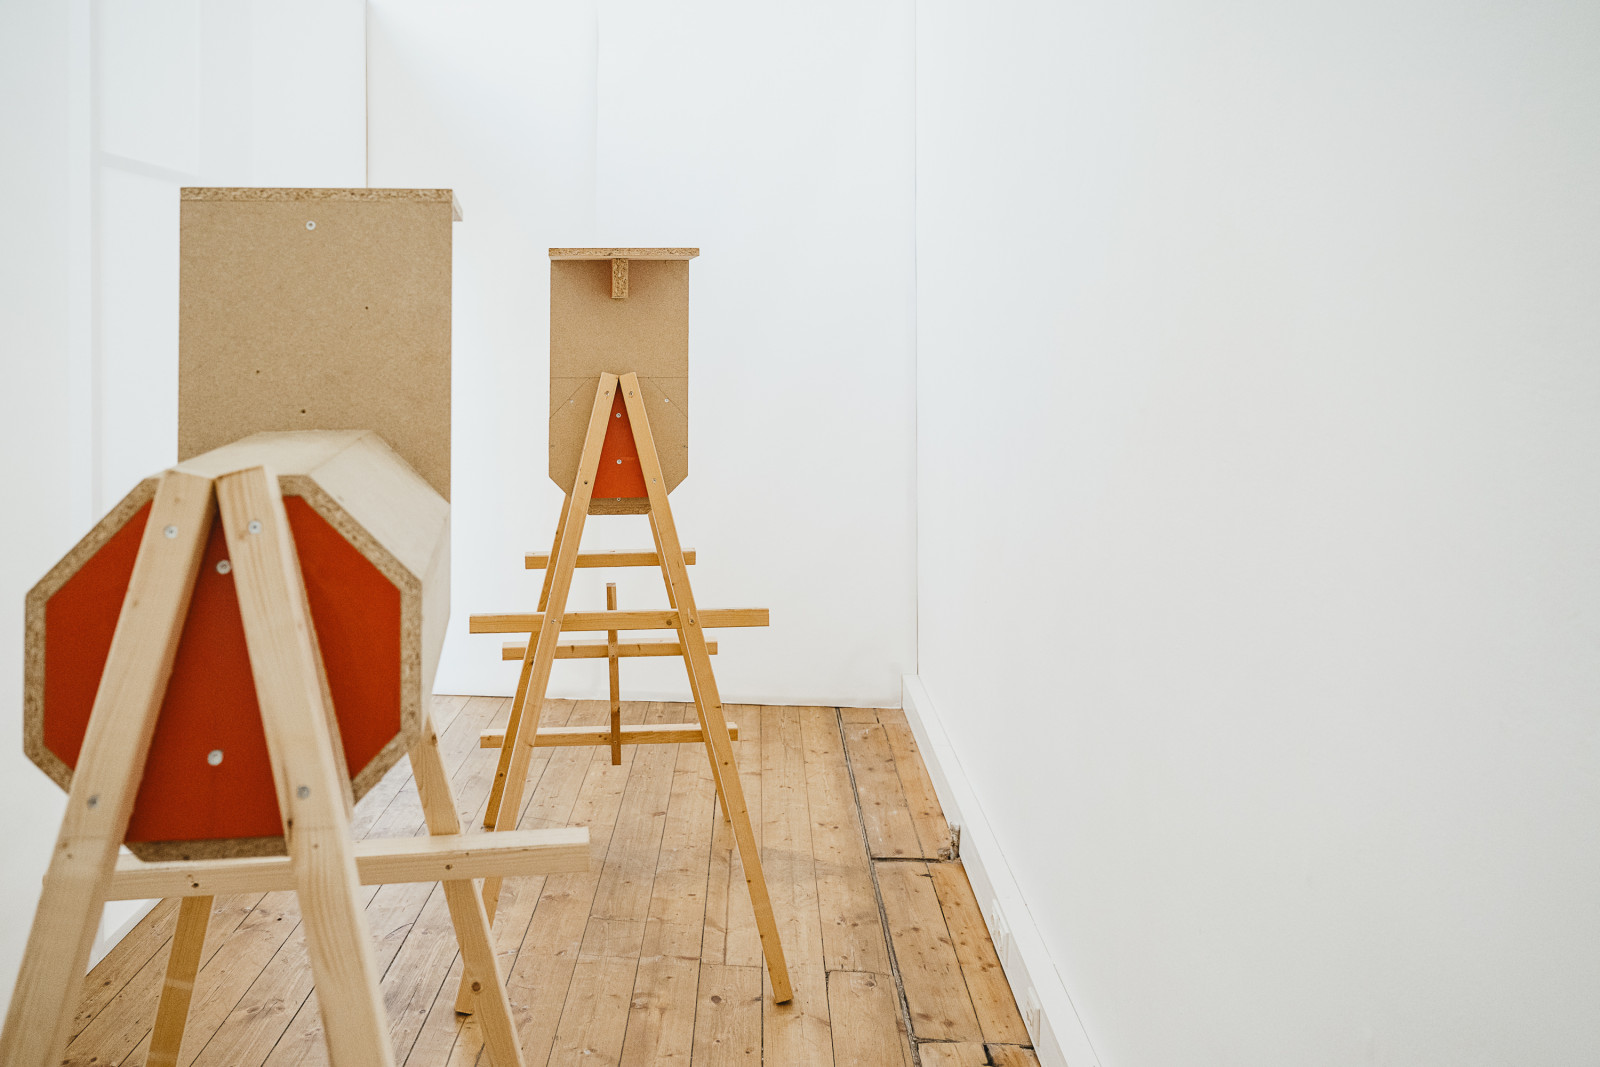
Two Horses
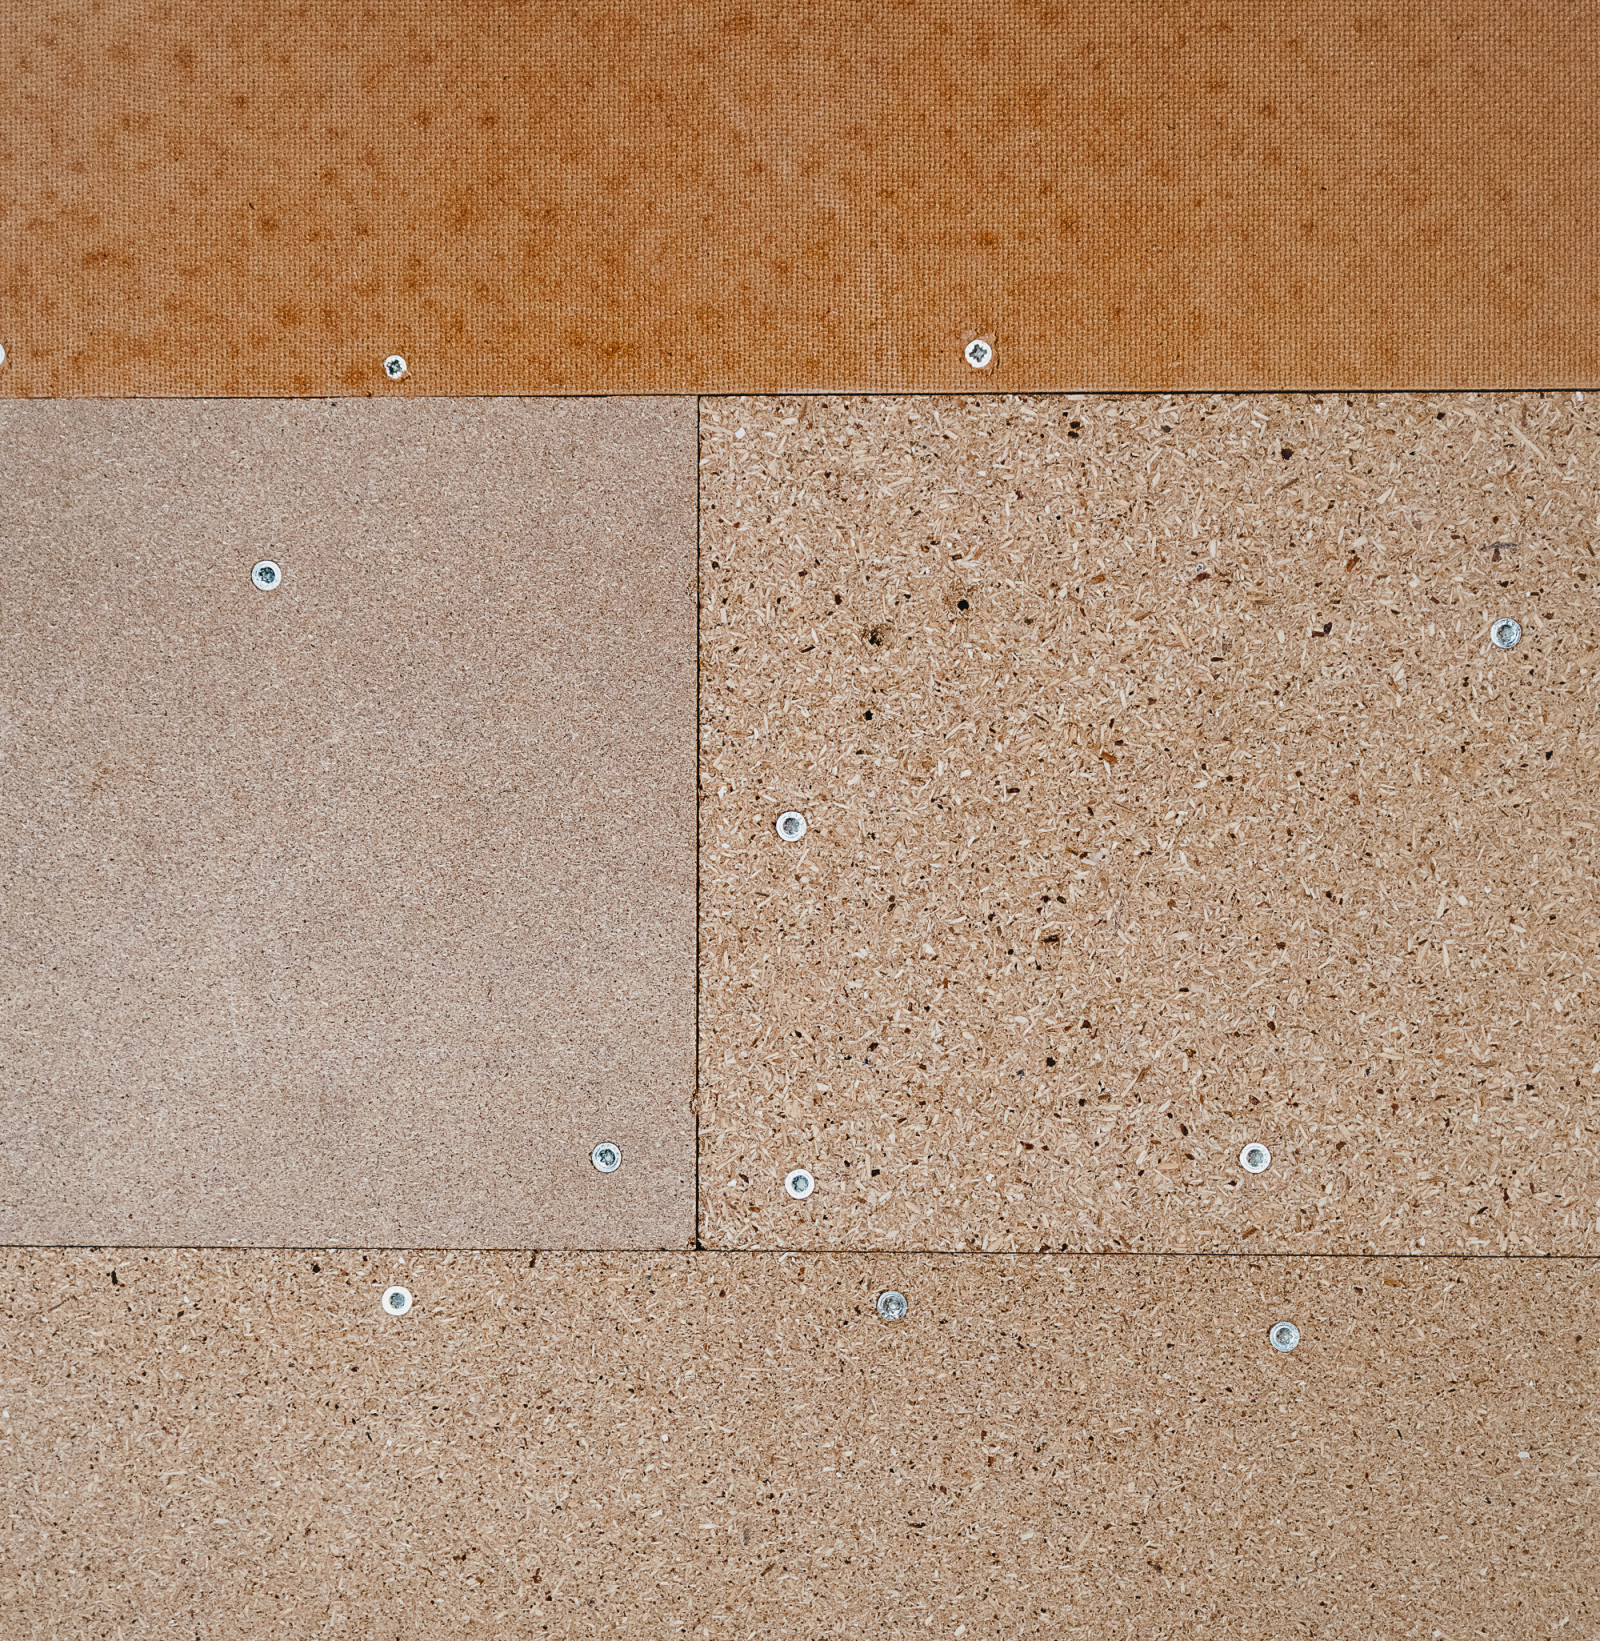
Material HDF, MDF, screws
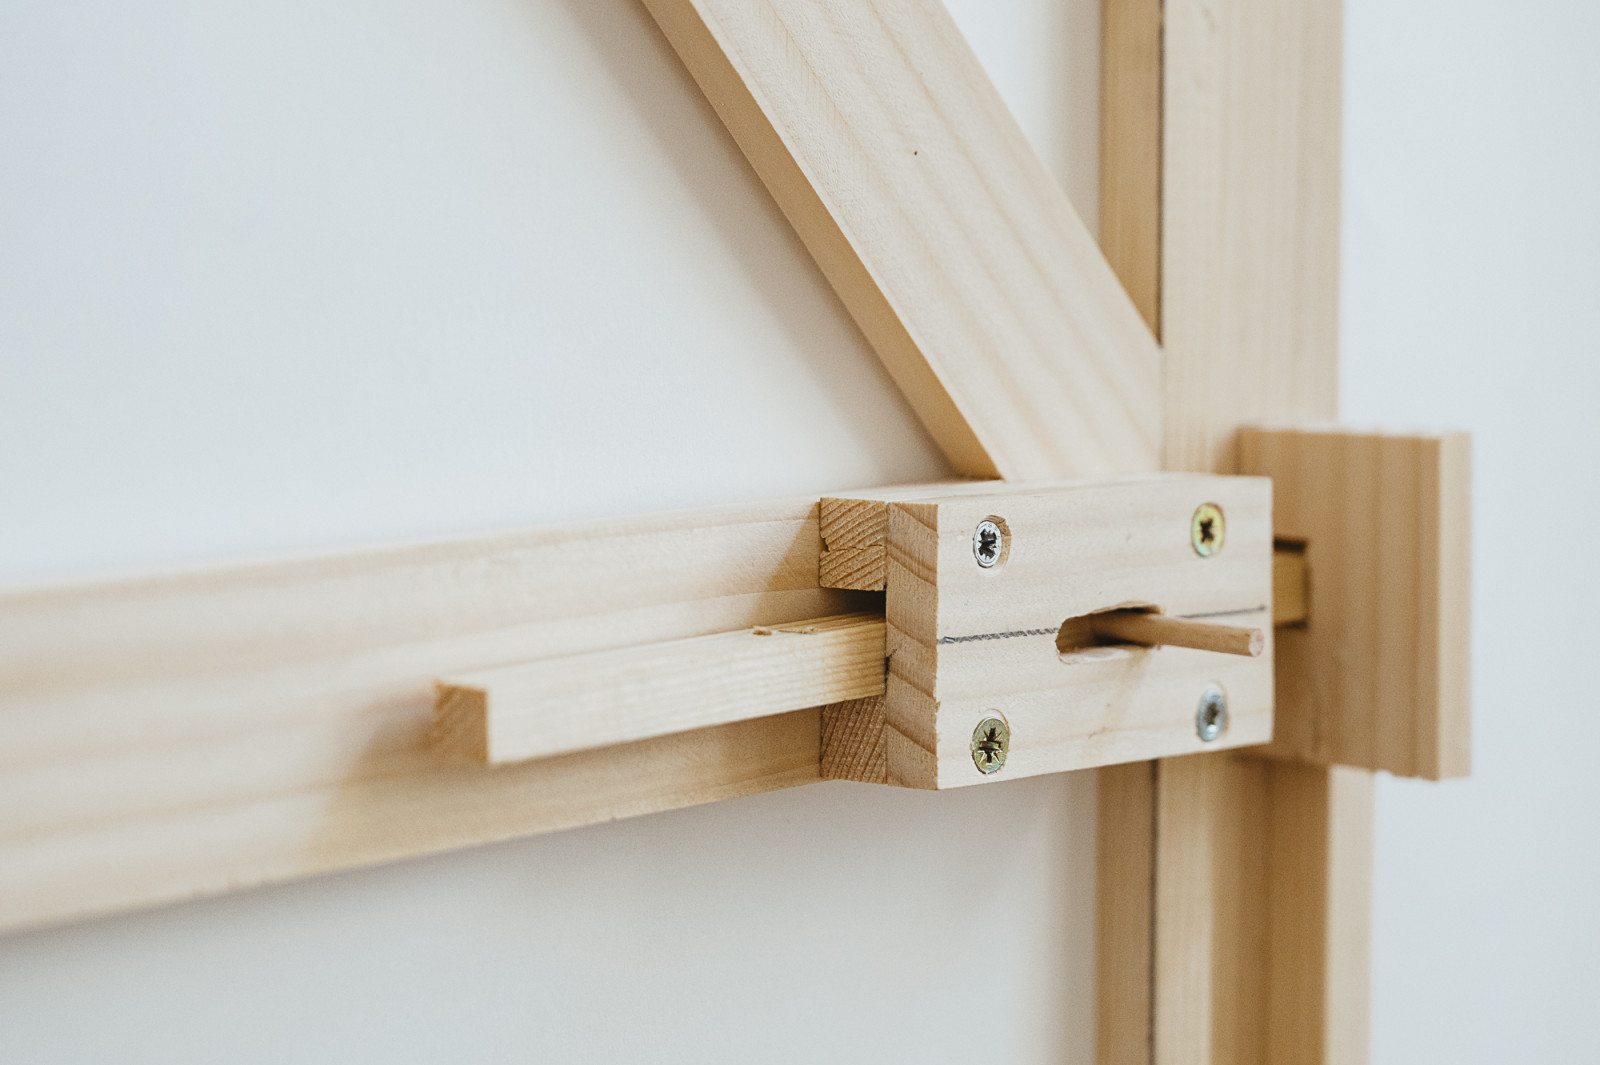
Detail of the door latch
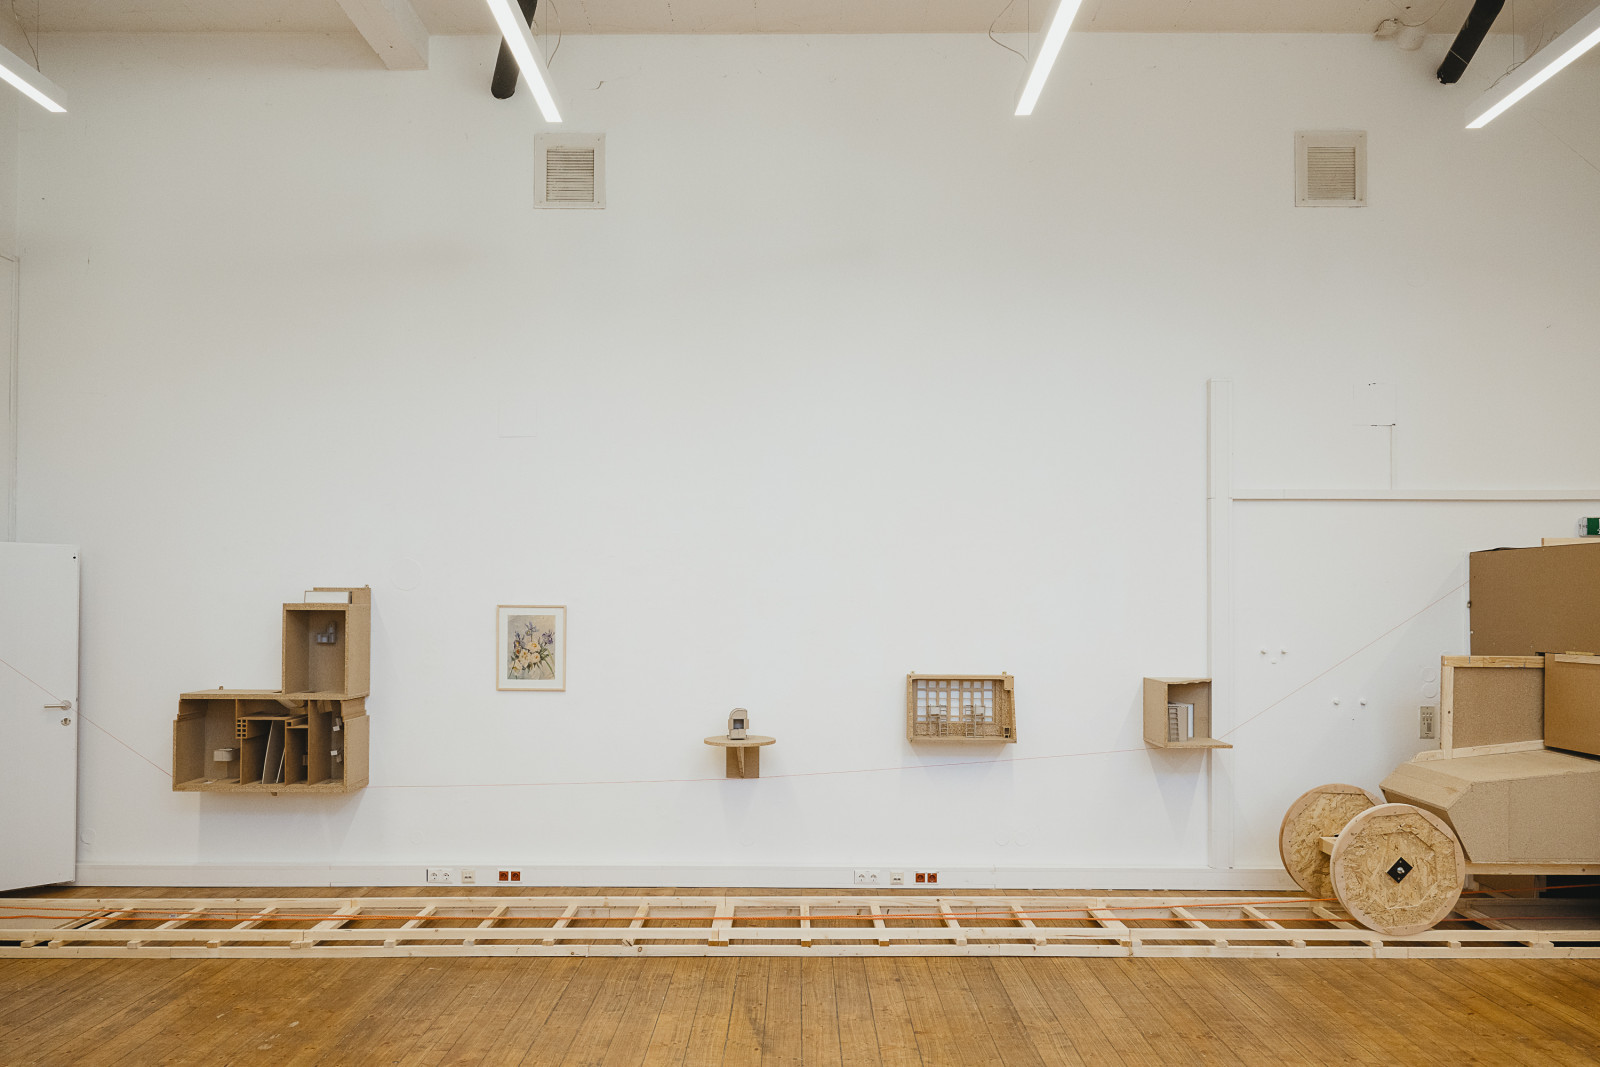
Wall with painting and models of Hochsitz, Space Compartment One, and Der Nächste, scale 1:10
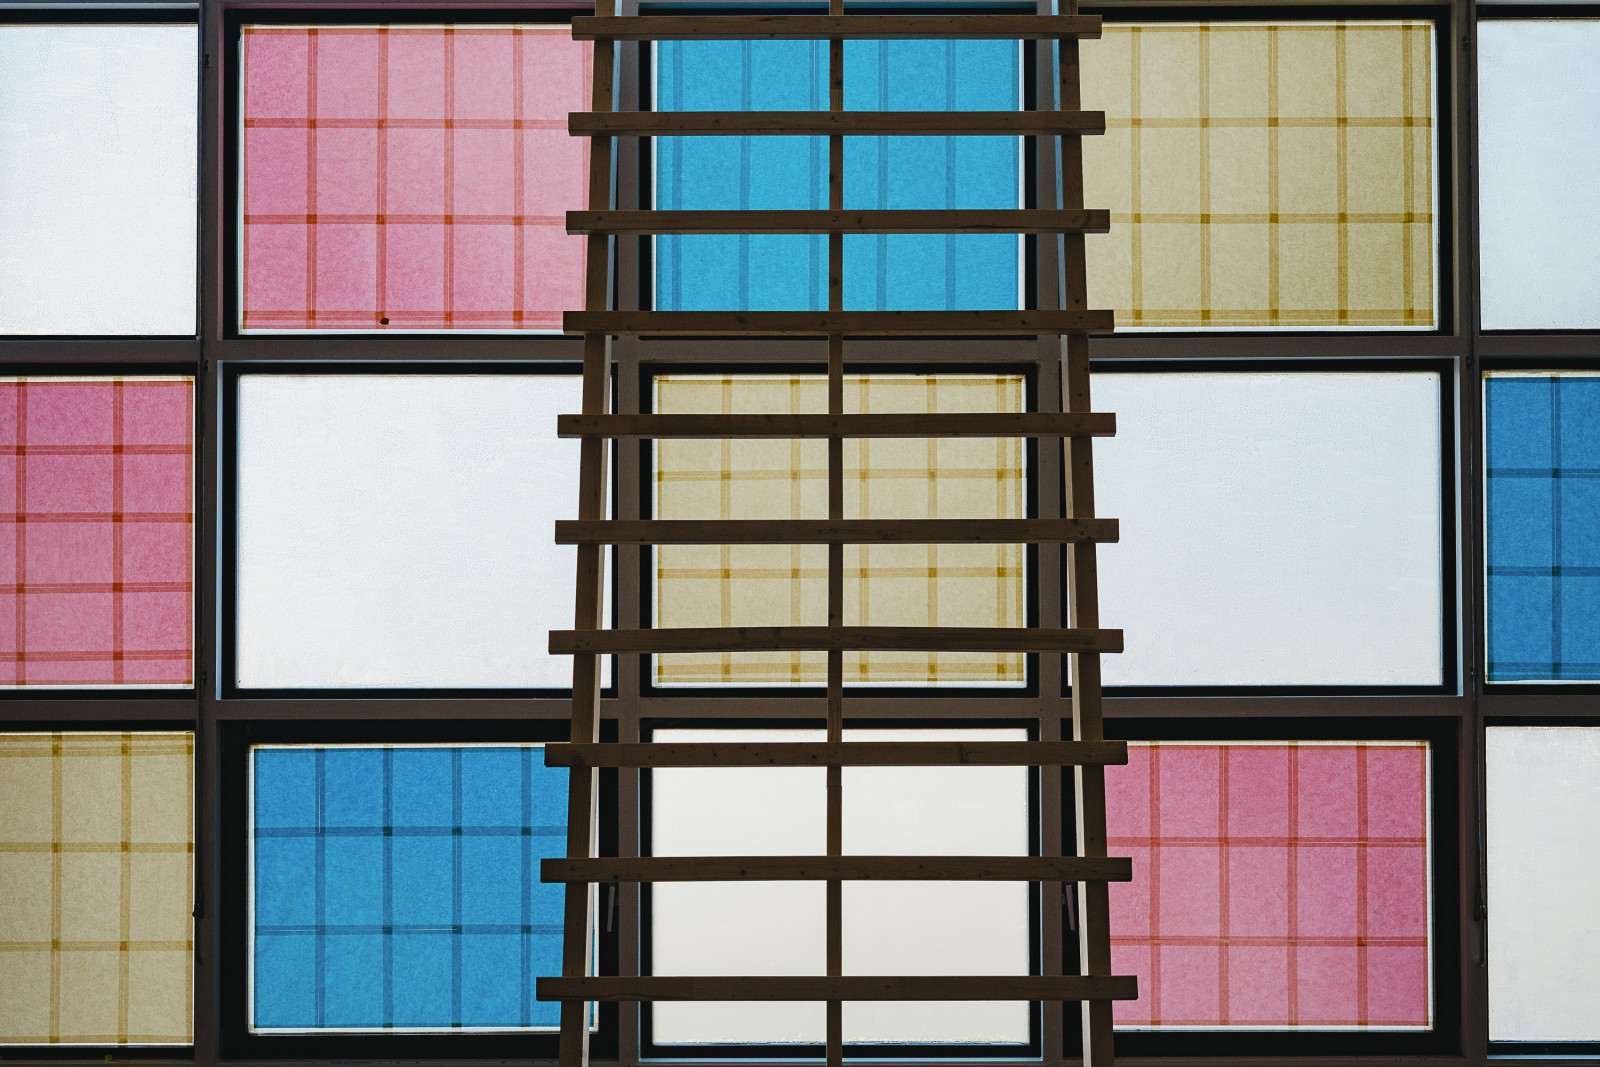
Window work, paper and tape
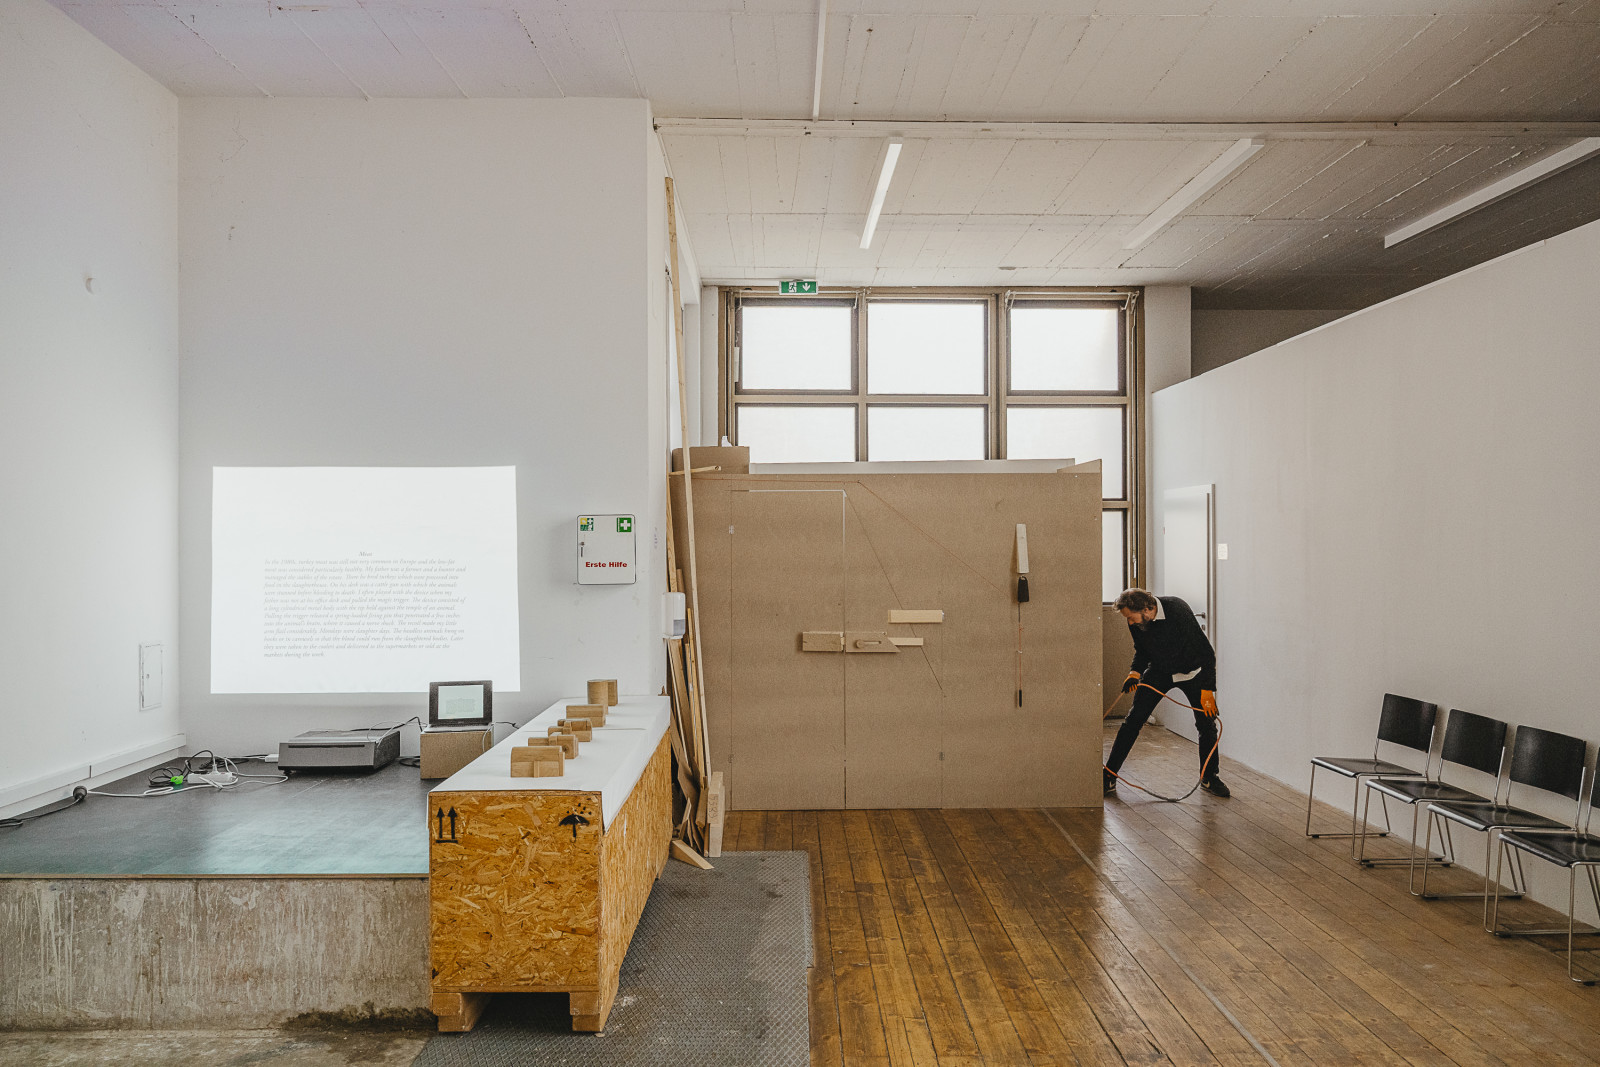
Arrival station of the Roller Coaster, with models and autobiographical notes projected onto the wall.
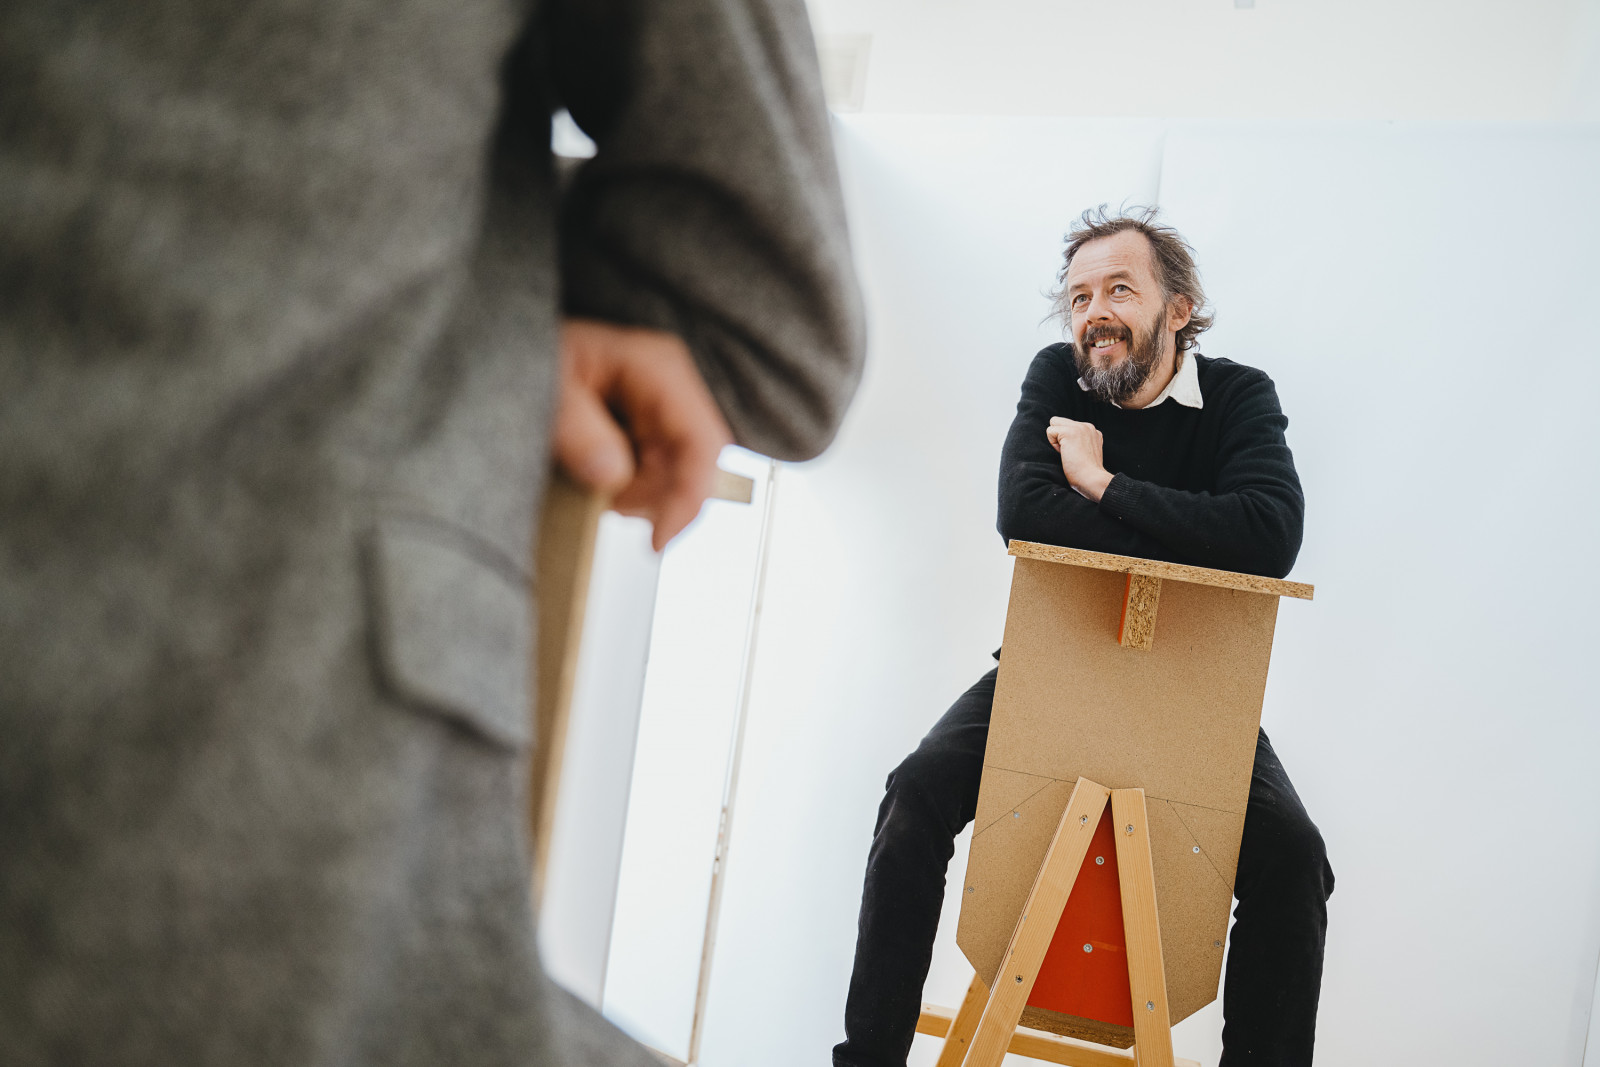
Arryn & Me on Two Horses (Der Nächste)
Roller Coaster