Zellen & Zellenverbände
The village church in Obergrunstedt, near Weimar, was the site of investigation. Students analysed the church and its distinct spatial and liturgical features, including the altar, baptismal font, pulpit, gallery, and bell tower. In response to these specific locations, they developed individual spatial cells that together formed a larger network of interventions within the existing architecture.
The seminar addressed a broader condition in Thuringia, where hundreds of churches are vacant or underused and questions about their future have become increasingly relevant. This context was also addressed by IBA Thüringen through initiatives such as 500 Kirchen 500 Ideen, which explored new perspectives and possible uses for church buildings. The seminar approached this discussion through temporary spatial interventions, investigating how existing churches can be reinterpreted and activated without fundamentally altering their architectural structure.
The seminar was inspired by the work of Israeli artist Absalon and his Cellules. His small-scale living units, conceived for different cities and related to both his own body and specific contexts, provided a reference for investigating relationships between individual space, location, and larger spatial structures.
The semester was structured as a sequence of activities ranging from material experimentation and spatial analysis to design and construction. Particular attention was given to simple, low-cost materials and to model making as a design method. The students gradually developed their proposals through different scales, ultimately treating the architectural model not as a representation of a future building but as a spatial intervention constructed at full scale.
The seminar concluded with an intensive workshop in Obergrunstedt, during which the students constructed their individual cells at a scale of 1:1 and installed them throughout the church. The resulting exhibition brought the interventions together and explored how temporary structures can reveal existing spatial qualities, introduce new forms of occupation, and contribute to thinking about possible futures for underused church buildings.
The seminar and exhibition were developed at the Chair of Urban Design II at Bauhaus-Universität Weimar under the direction of Prof. Bernhard Klein, with Hinnerk Utermann as a research and teaching associate.
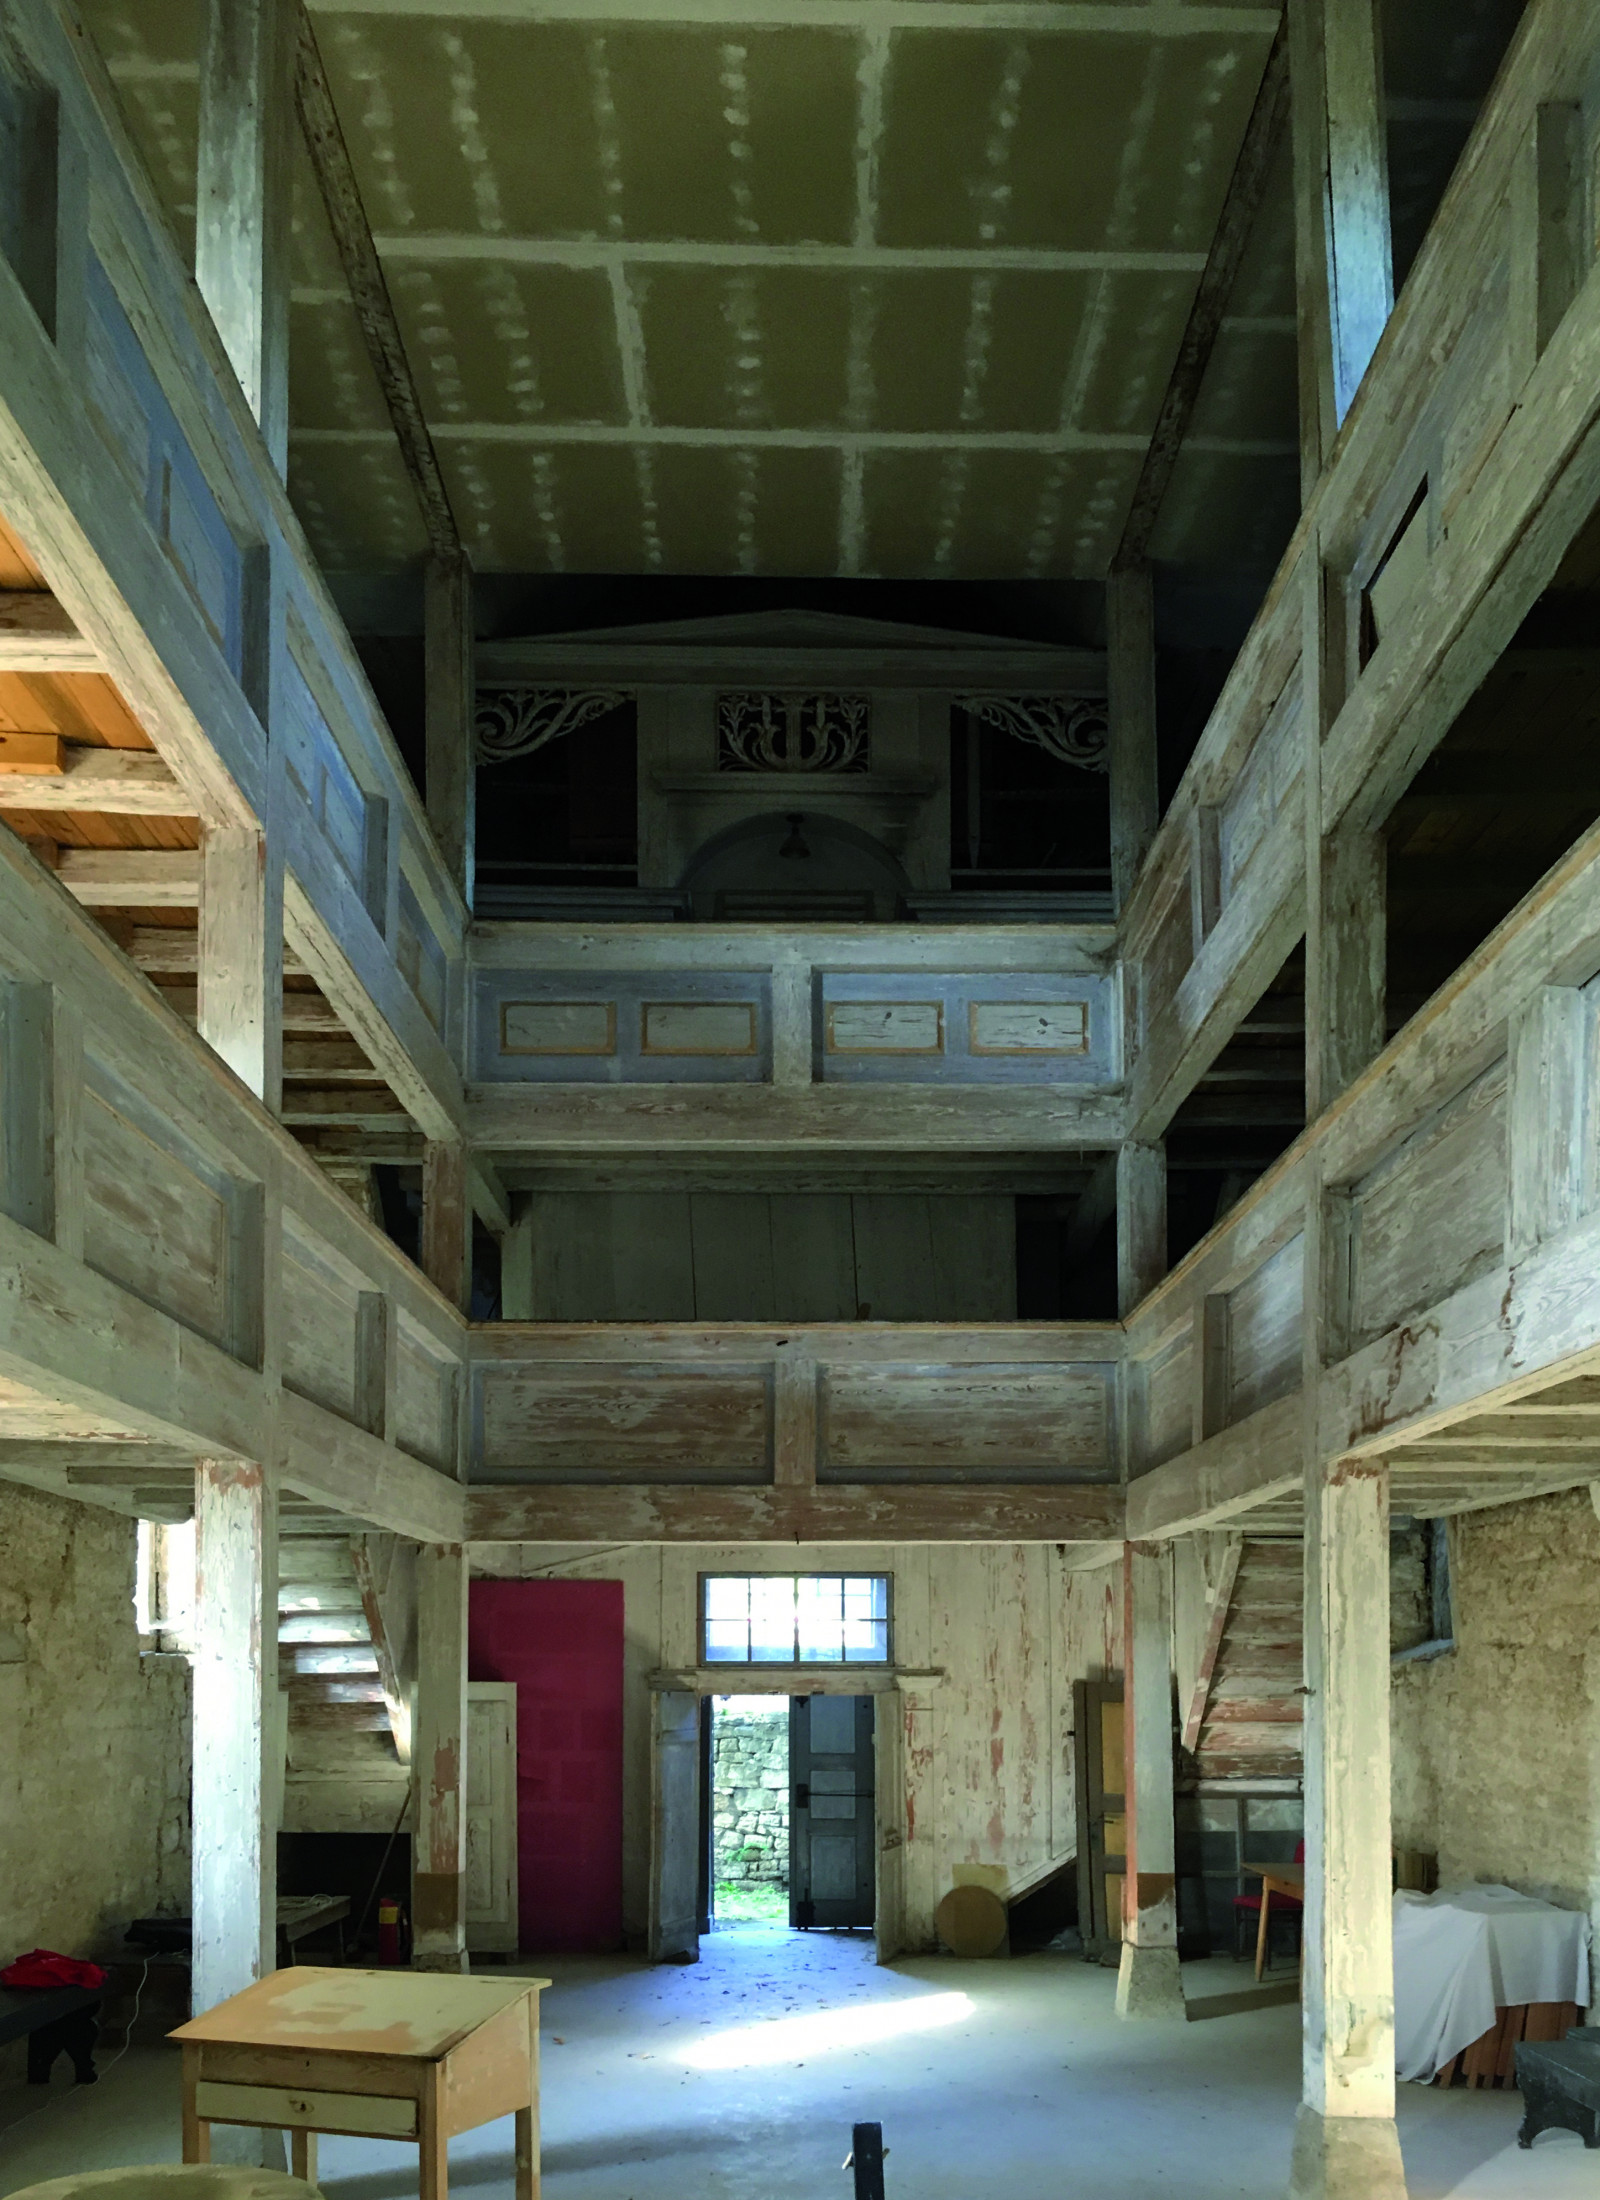
Empty Church: View of the Entrance and the Organ
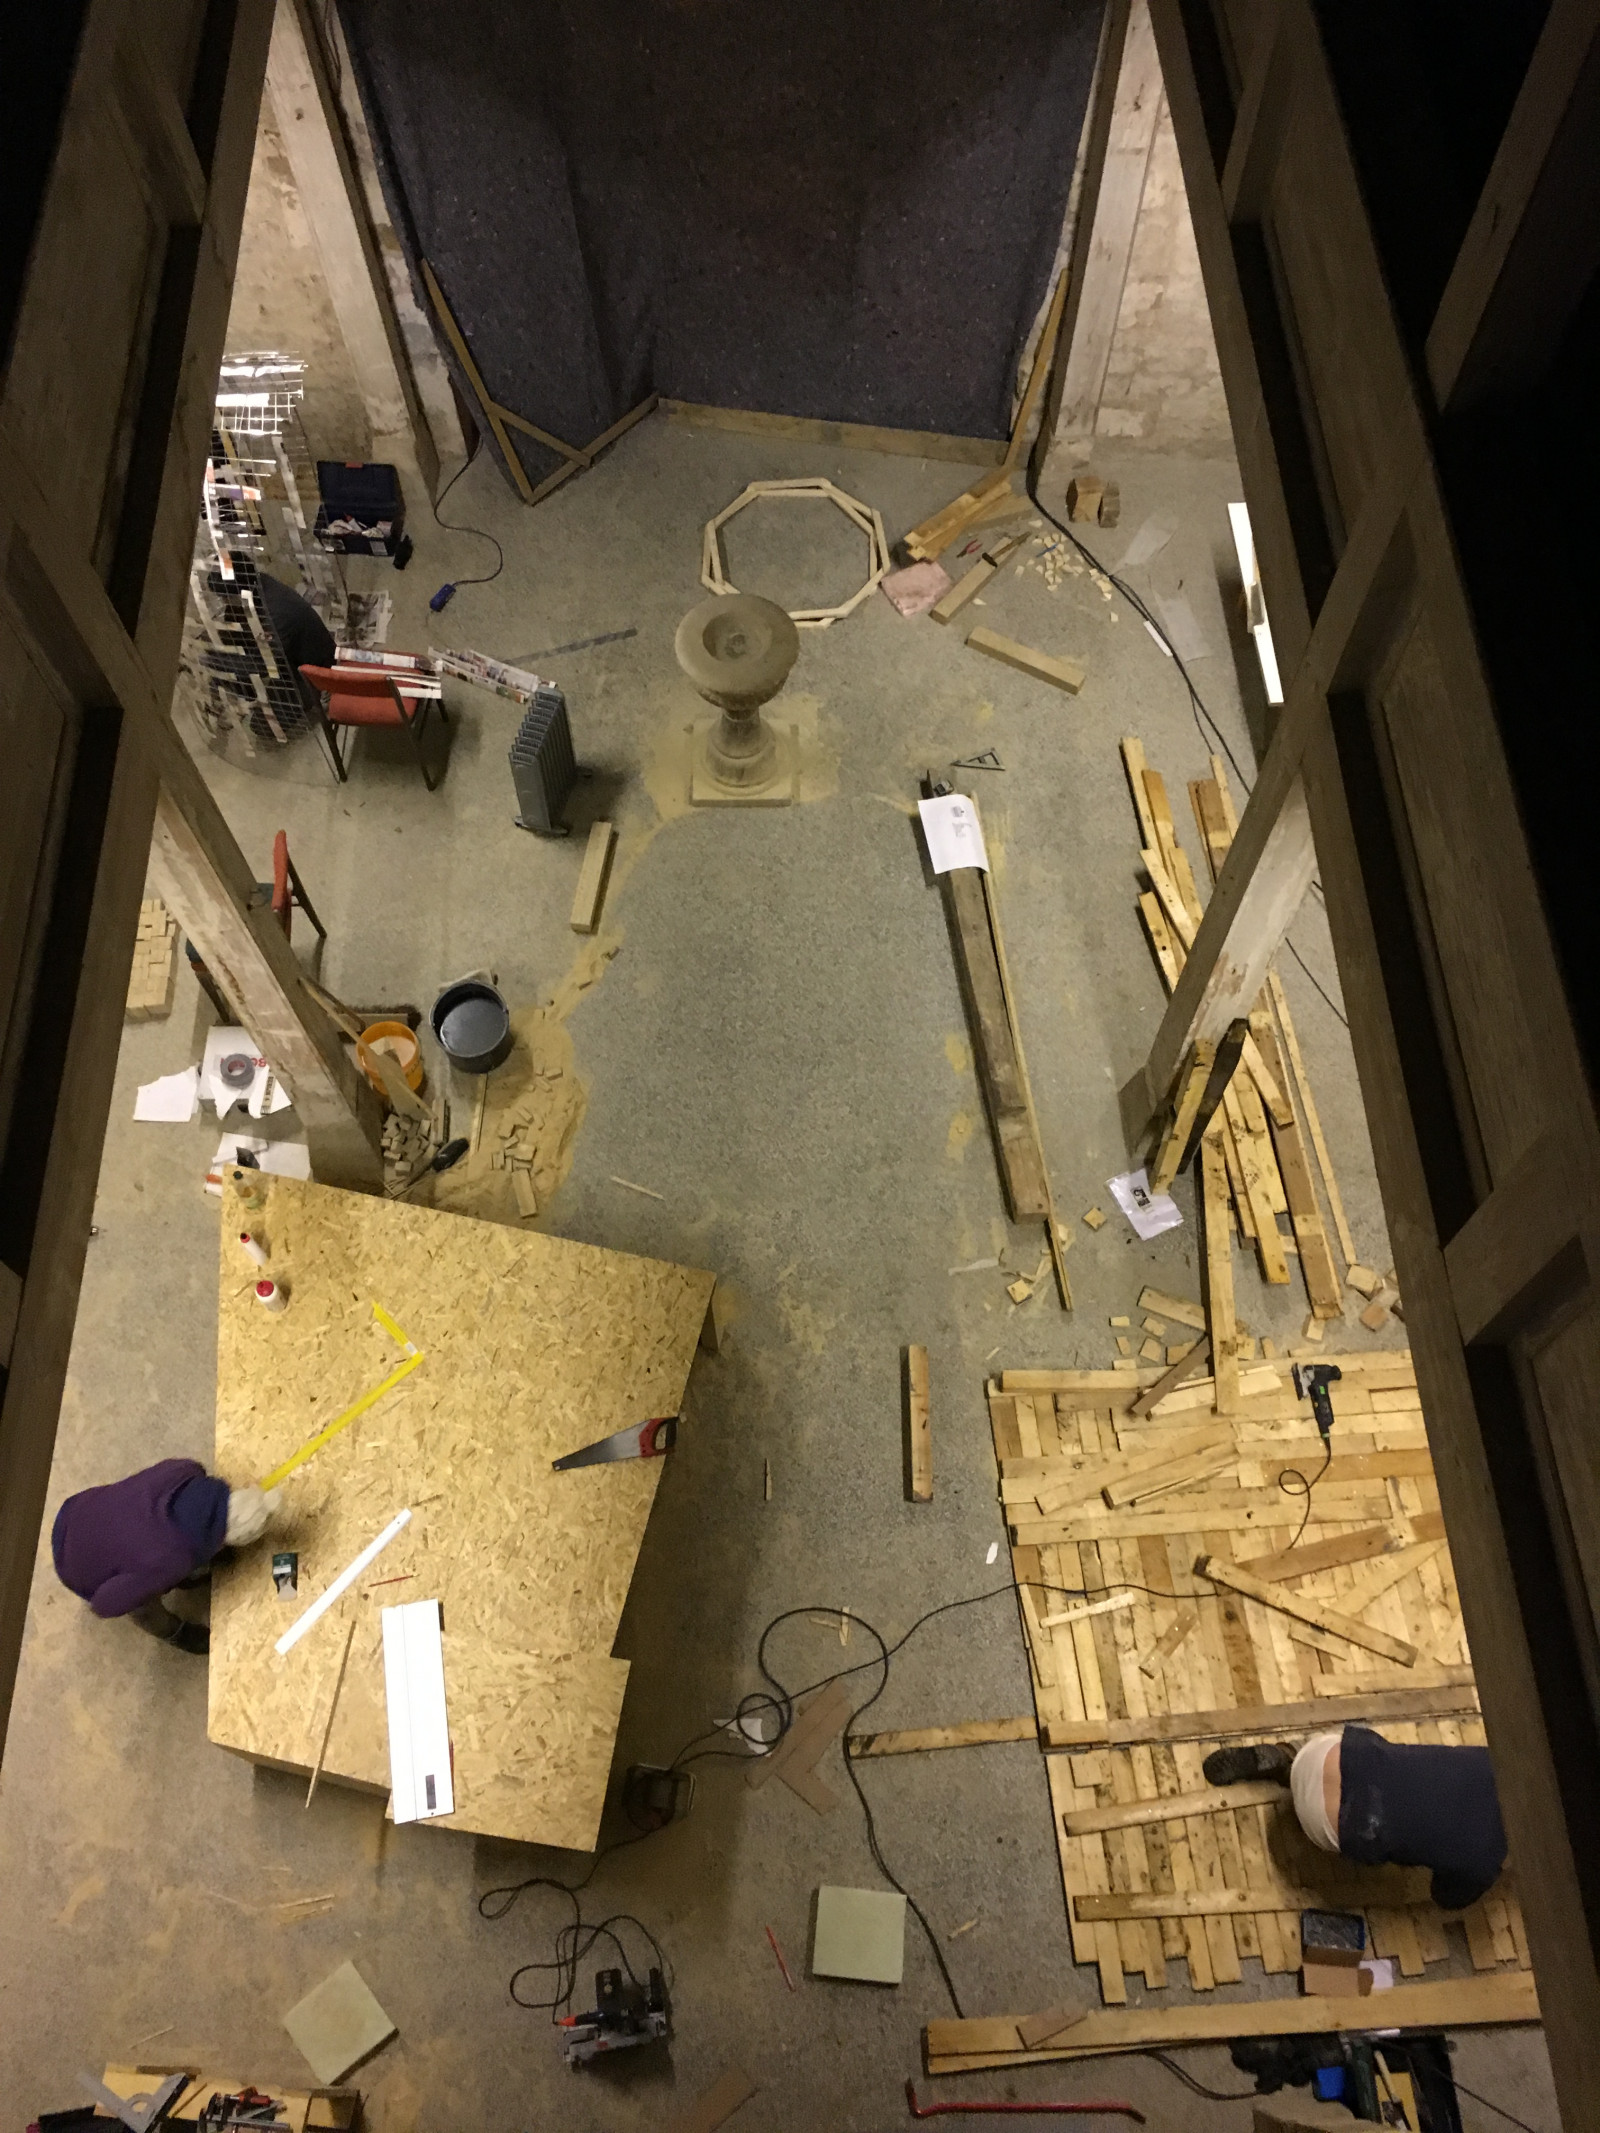
On-site construction phase
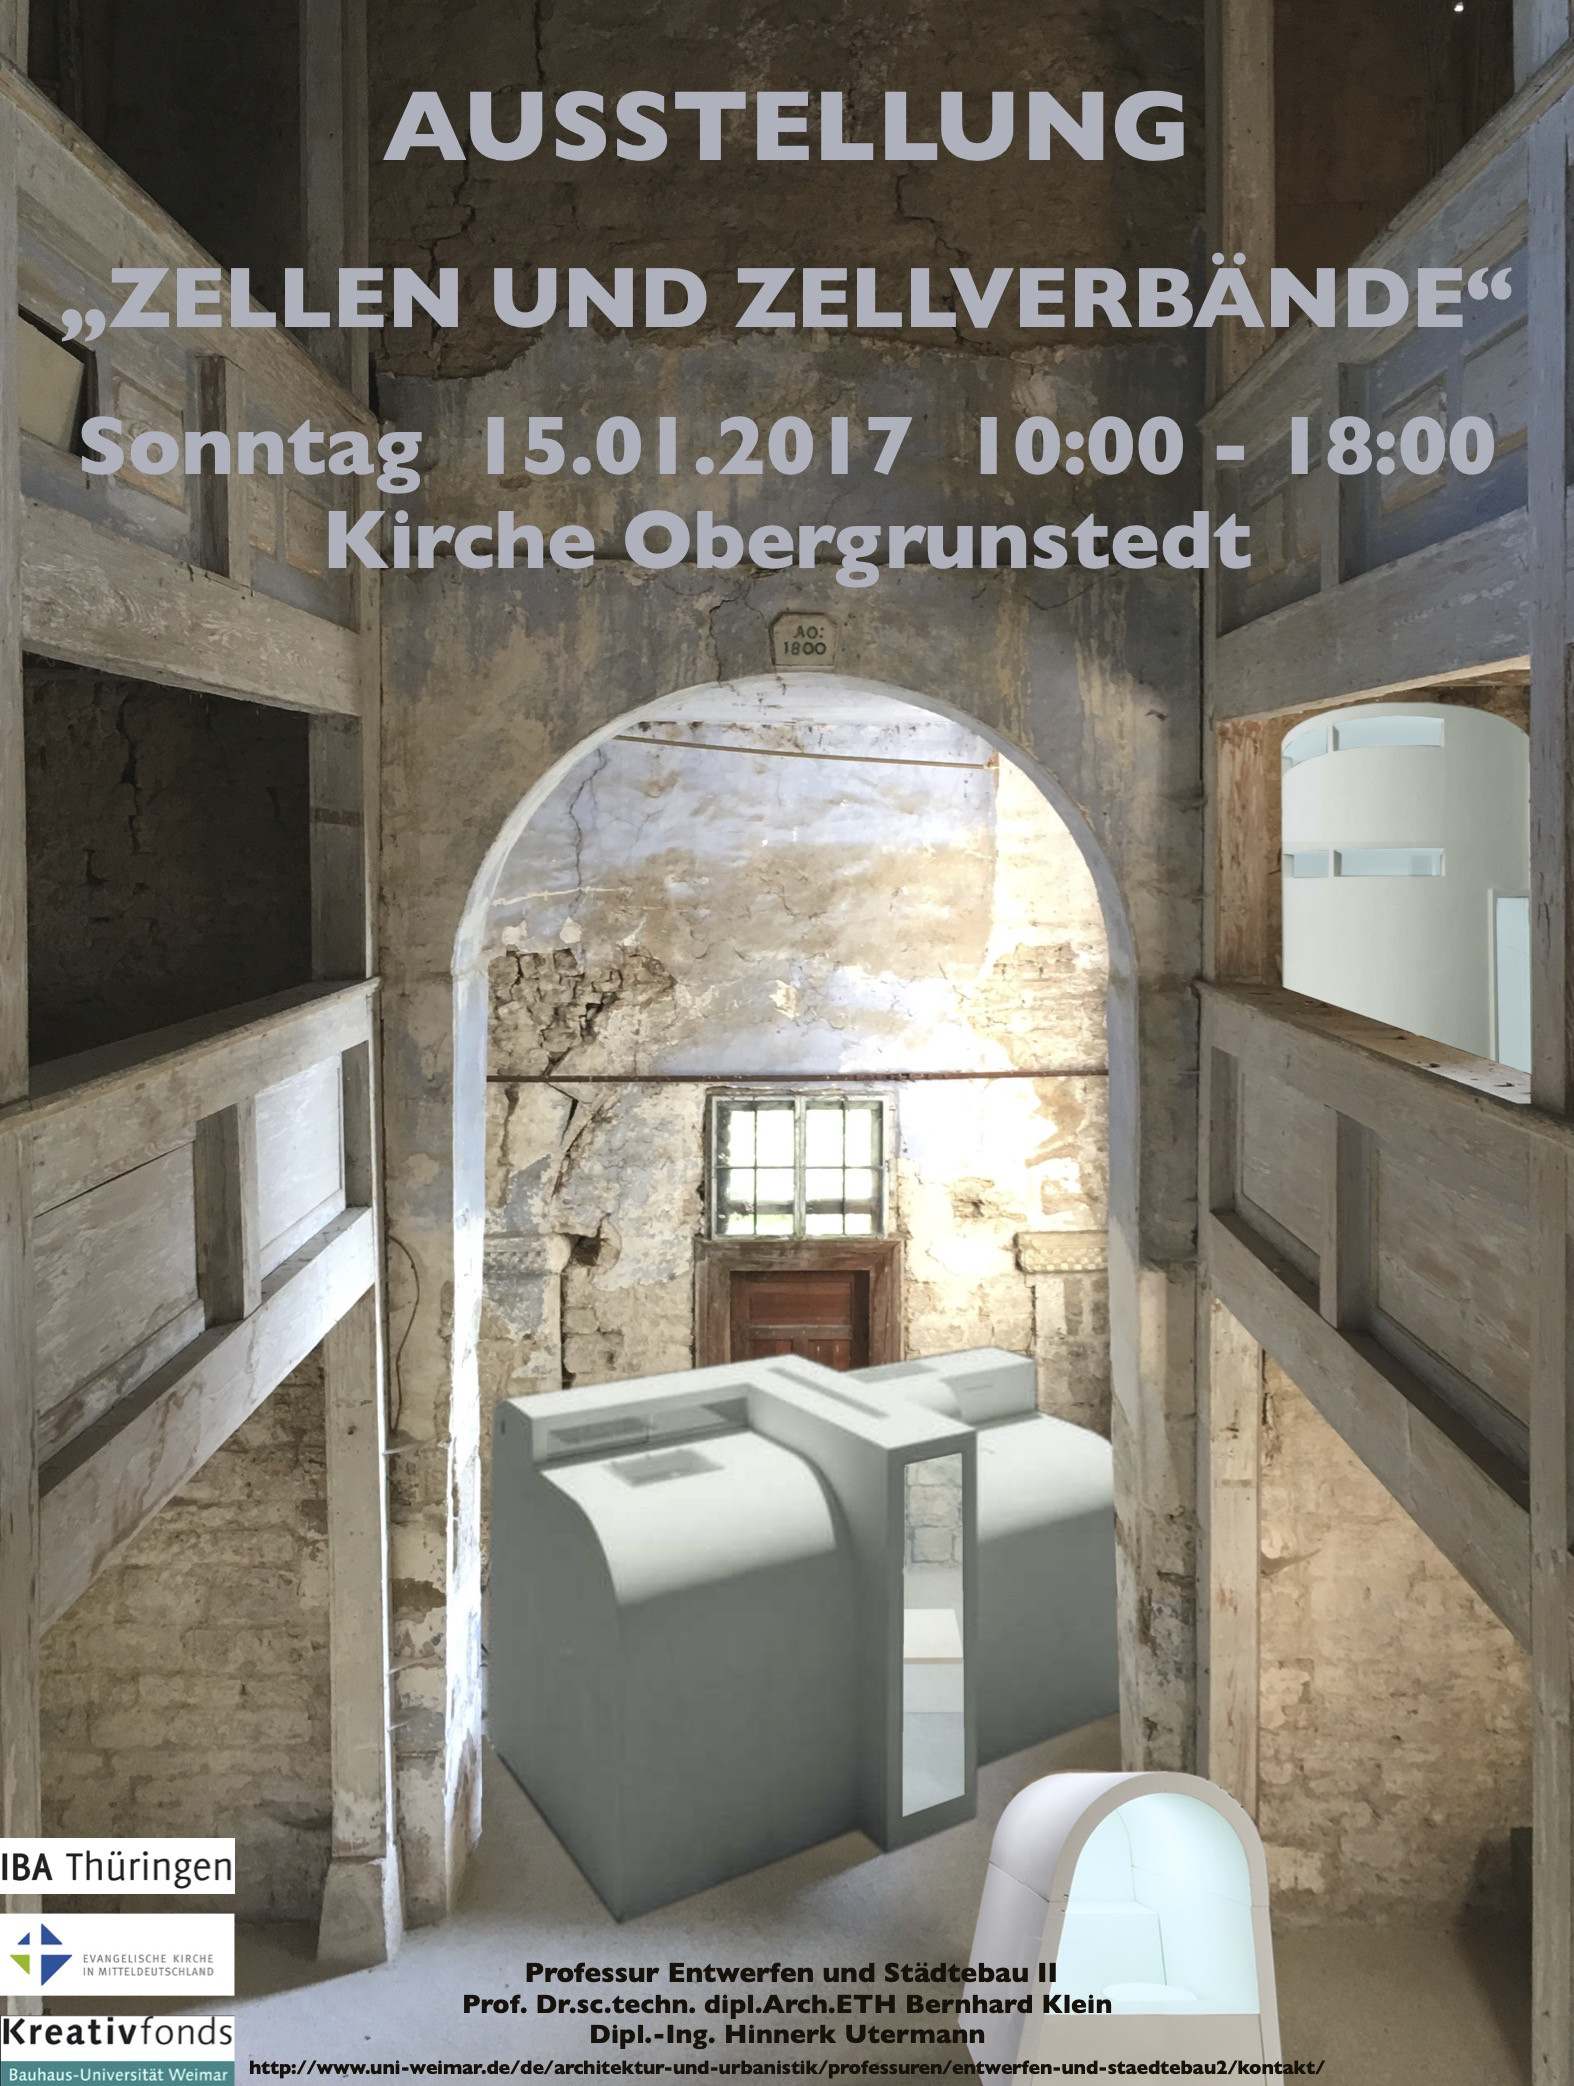
Exhibition poster
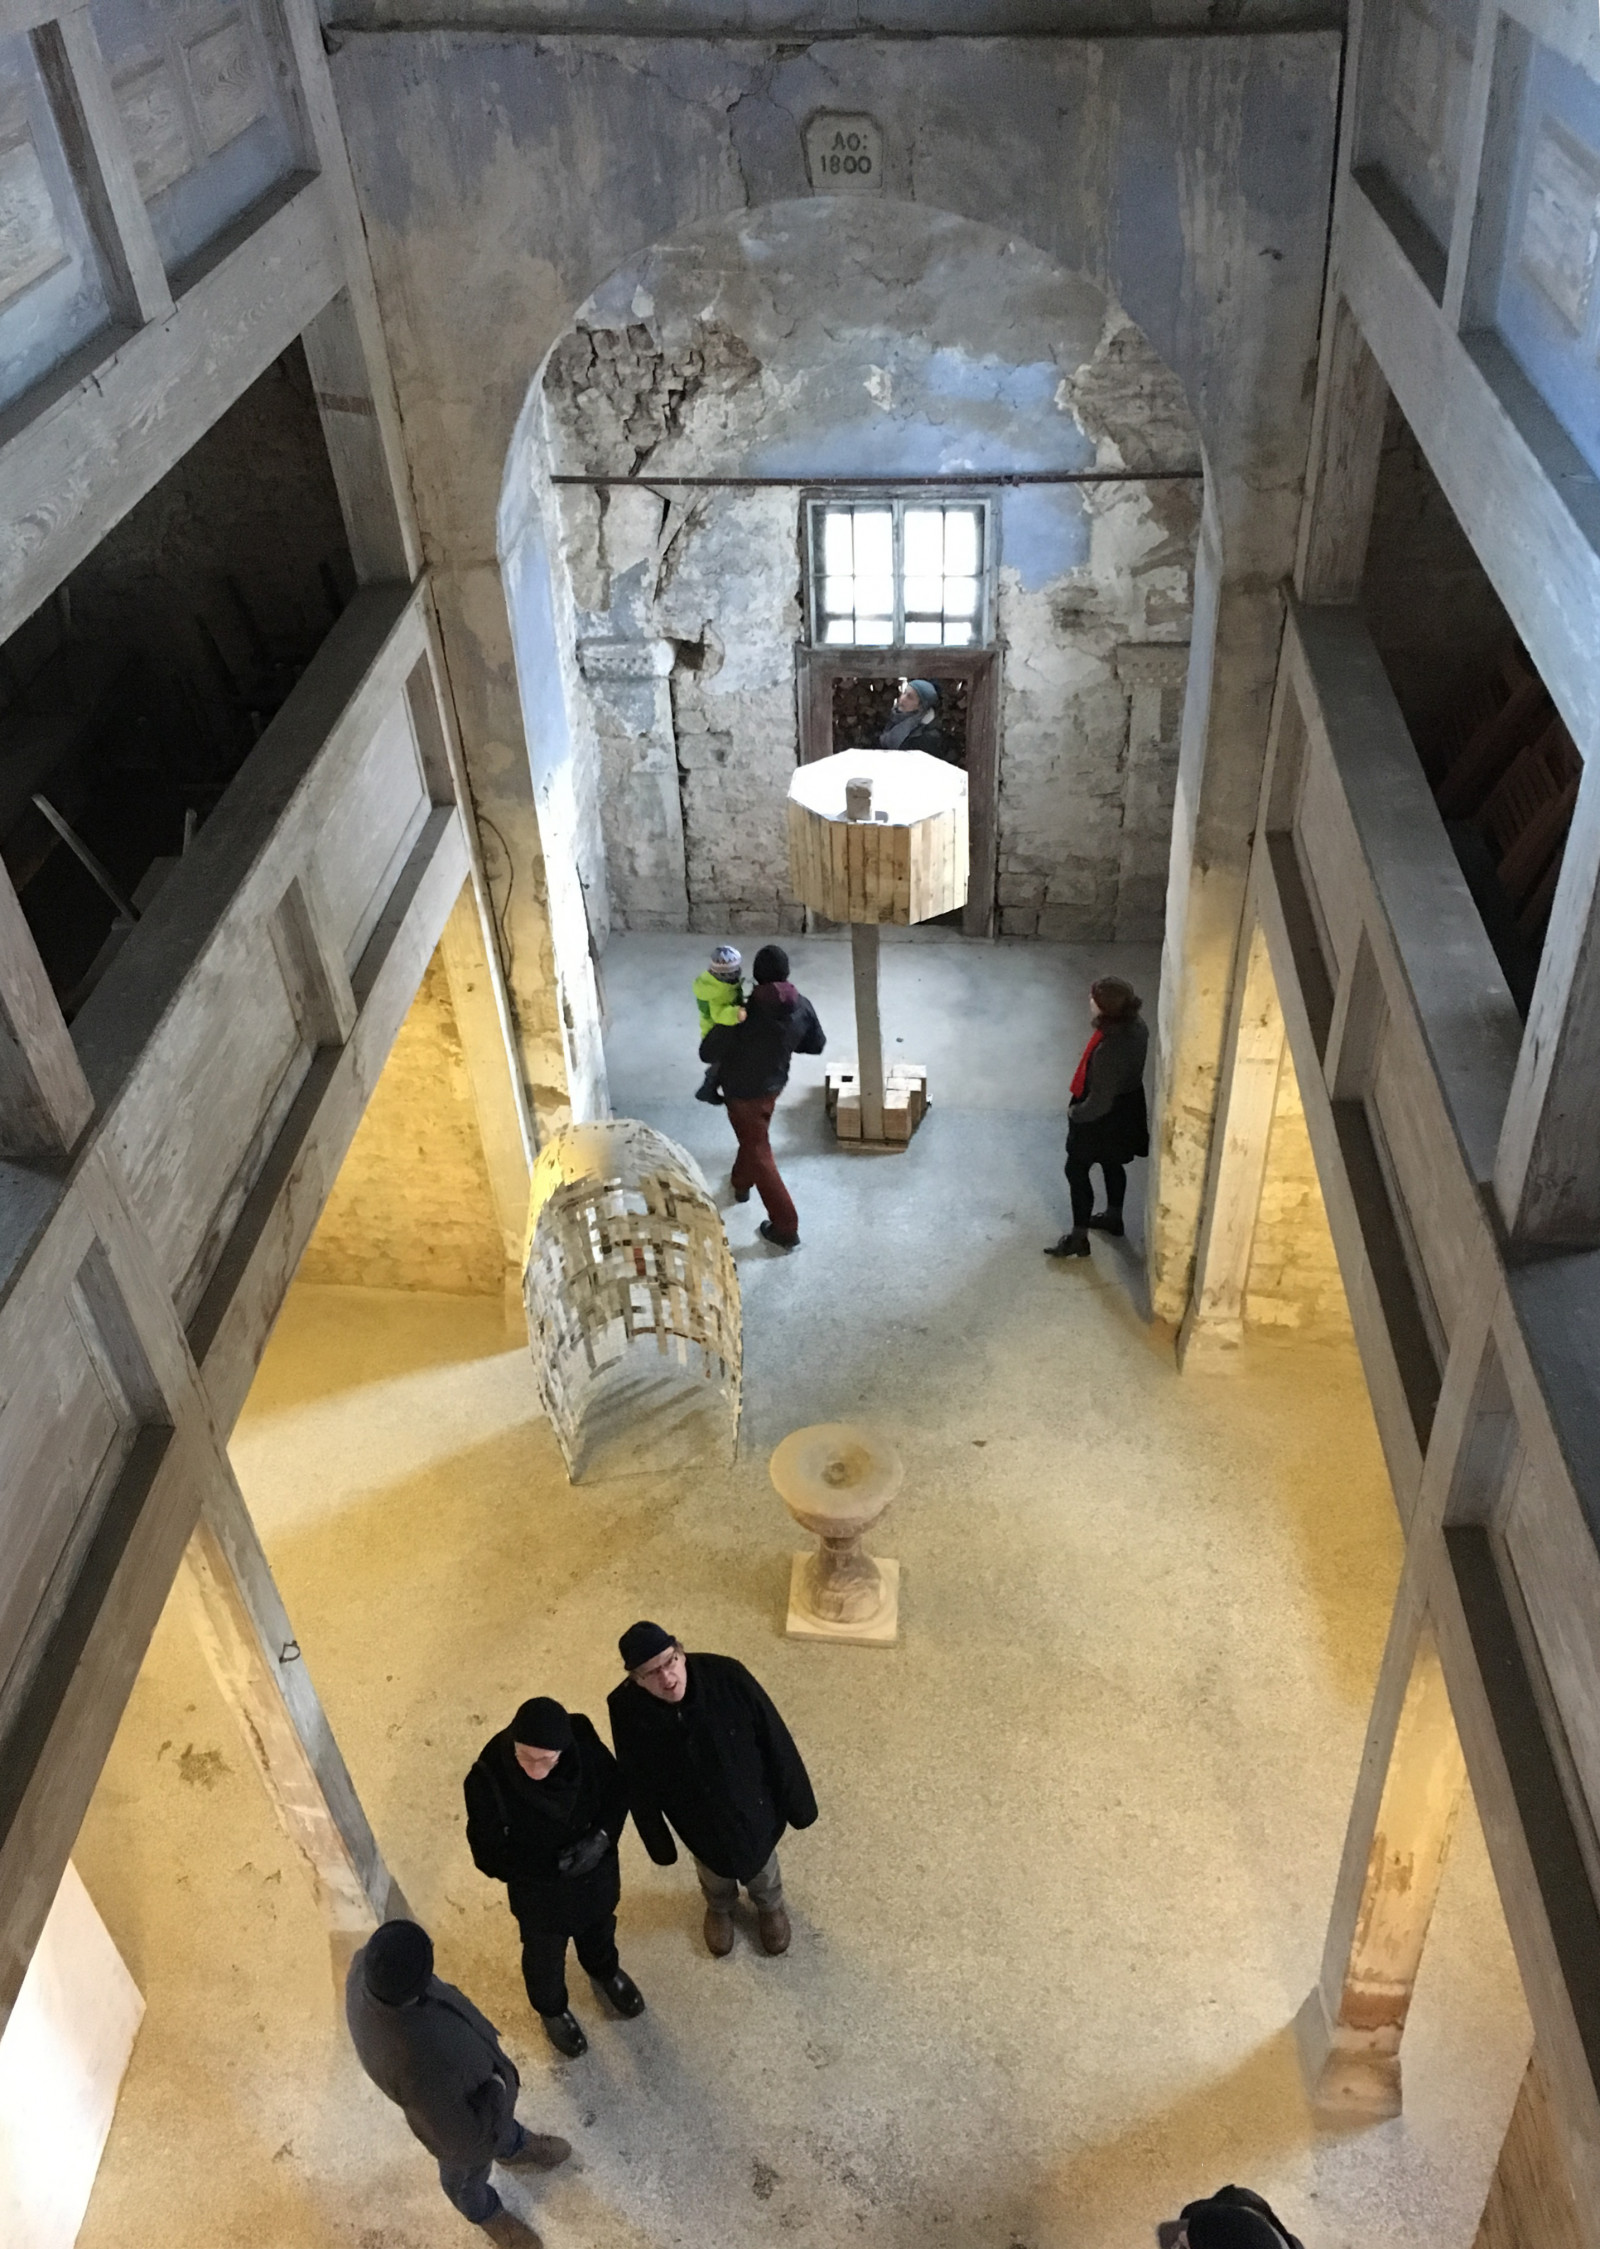
Exhibition Vernisage
Publication
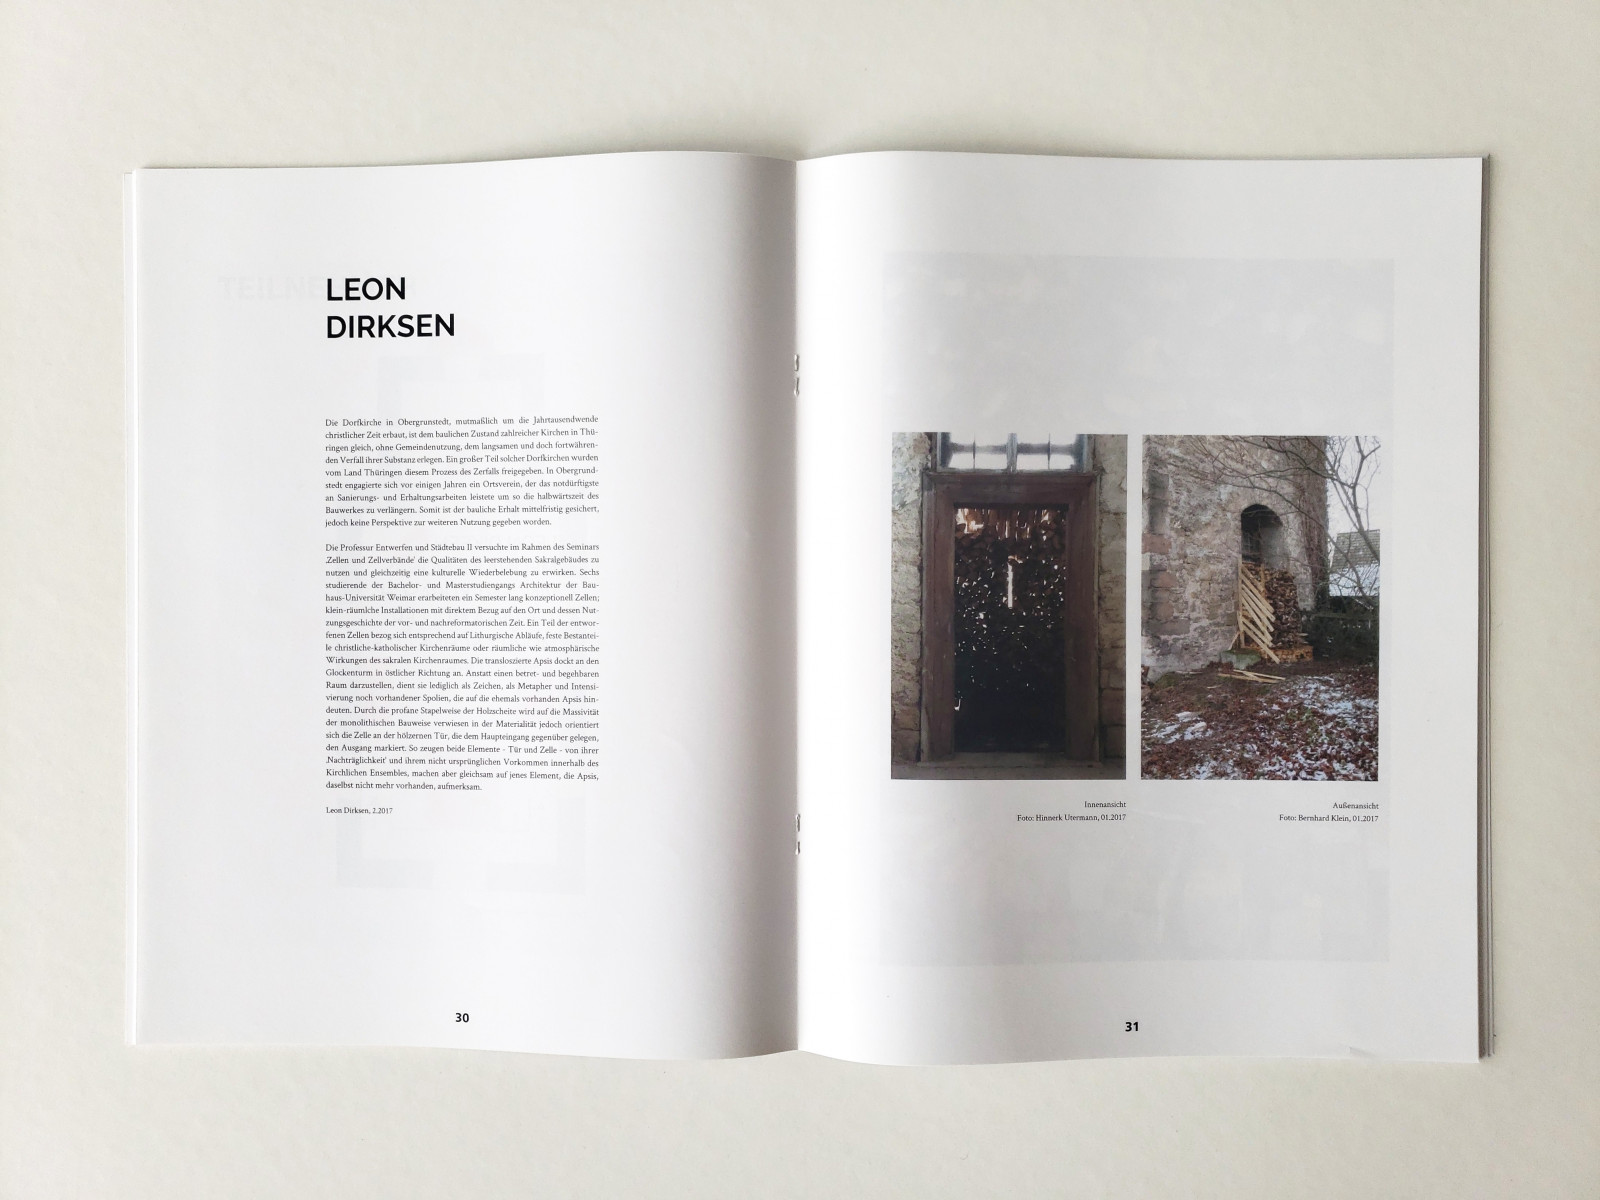
Publication
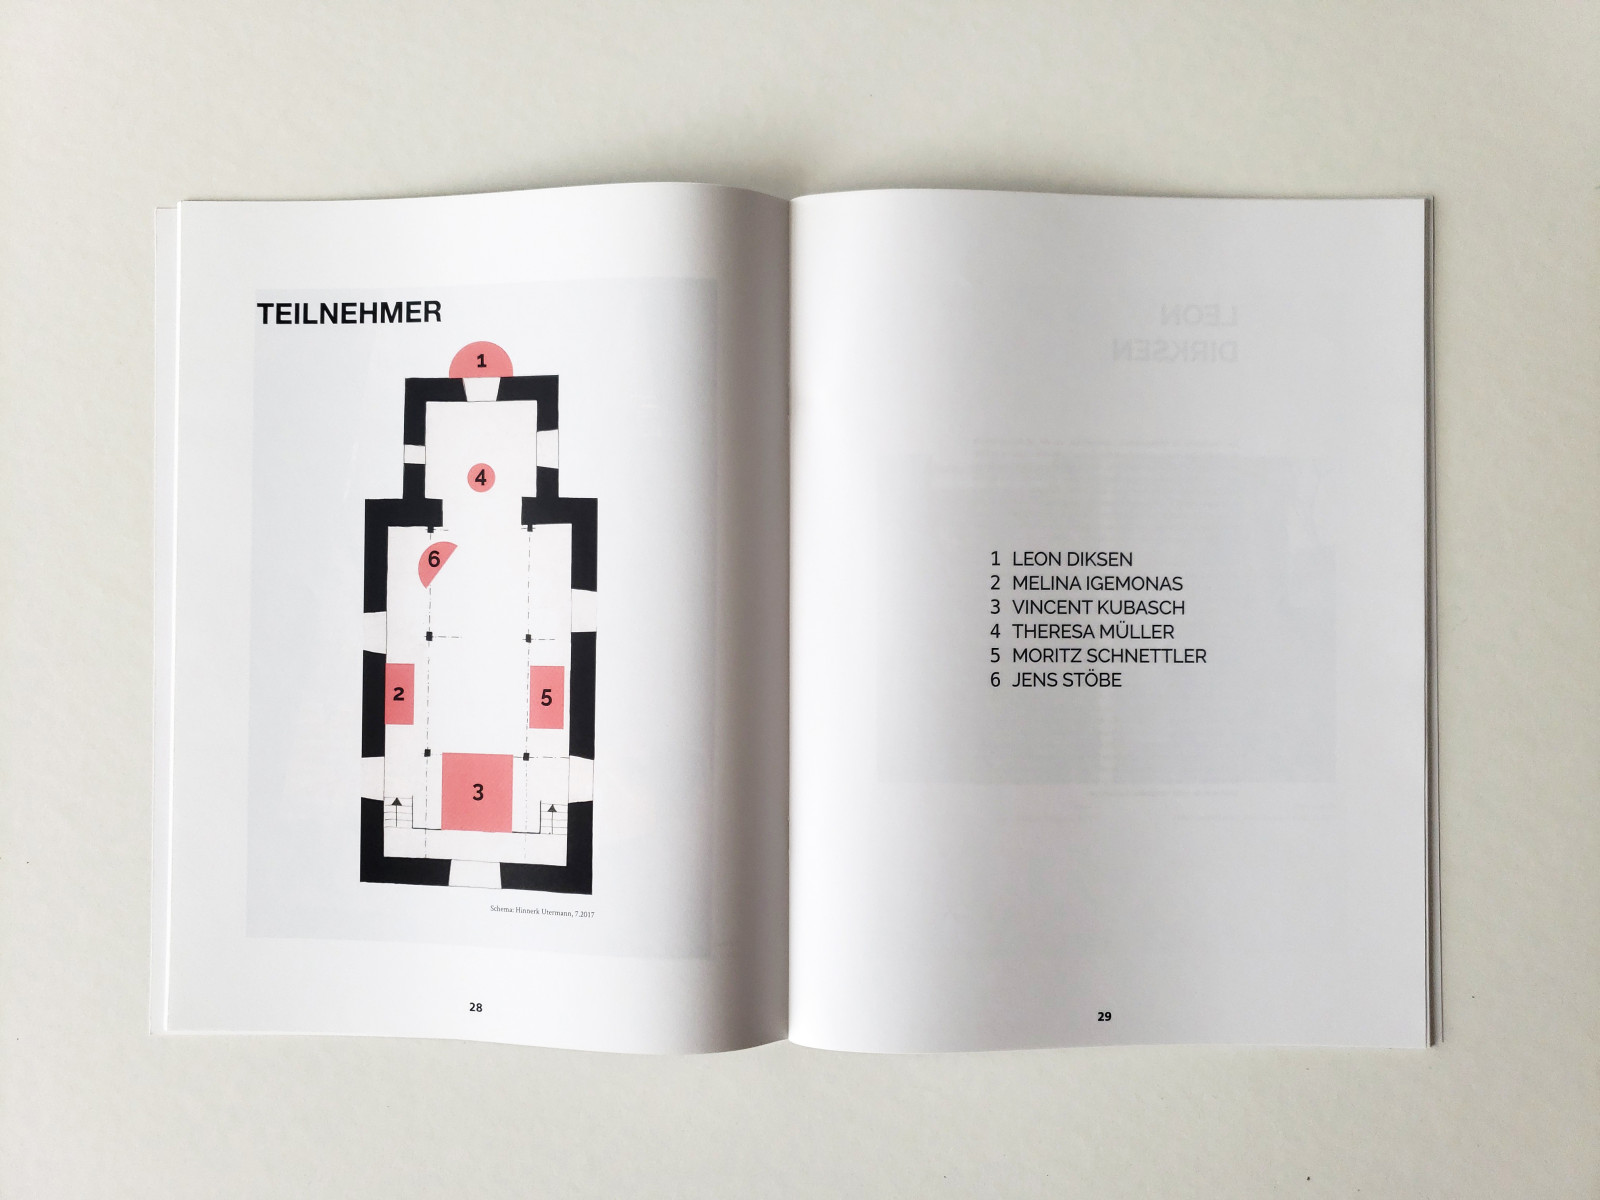
Publication