Hochsitz
Hochsitz was built in February 2019 inside a studio in Gerichtshöfe, a former industrial courtyard complex in Berlin Wedding. The installation consists of two elevated wooden chairs positioned side by side in front of a large south-west facing window.
The two structures combine ladder, seat, backrest, and table into compact architectural elements. Built from wooden slats reused from Space Compartment One, the work continues an investigation into temporary architectures, reuse, and the transformation of existing material.
Unlike a conventional seating arrangement, Hochsitz changes the relation between body, space, and environment. The elevated position shifts the perspective of the participants: visitors sit above the floor level, facing the outside together rather than facing each other. The installation creates a situation between retreat and exposure, between observation and encounter.
Between March and April 2019, Hochsitz was activated through a series of individual meetings with eleven guests. Later, a modified version was installed at Zentrum Fokus Forschung in Vienna, where the altered spatial arrangement explored questions of distance, hierarchy, and the conditions of communication.
- Dimensions
- 200 × 120 × 110 cm (each chair) seat height: 125 cm distance between chairs: 265 cm
- Materials
- Reused wooden slats from Space Compartment One, screws
- Locations
Gerichtshöfe, Berlin Wedding, Germany (2019)
Zentrum Fokus Forschung,
Vienna, Austria (2019)
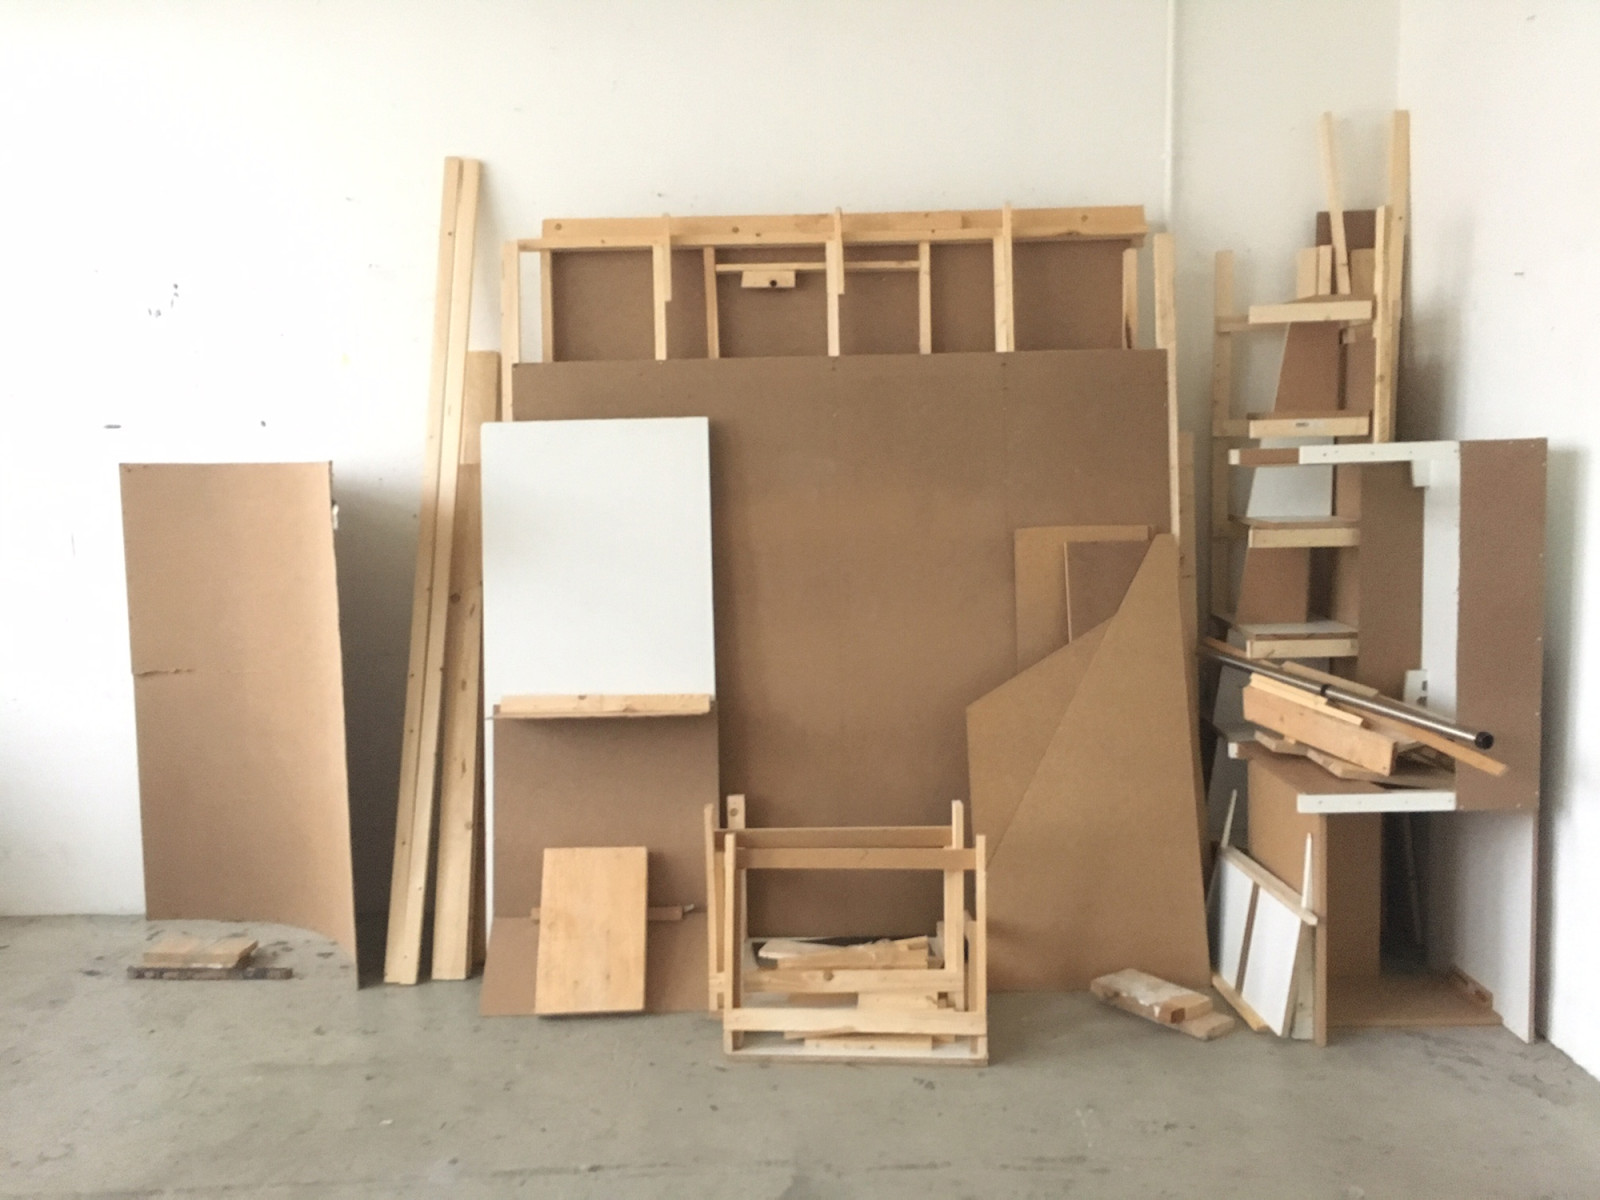
Material of Space Compartment One reused for Hochsitz
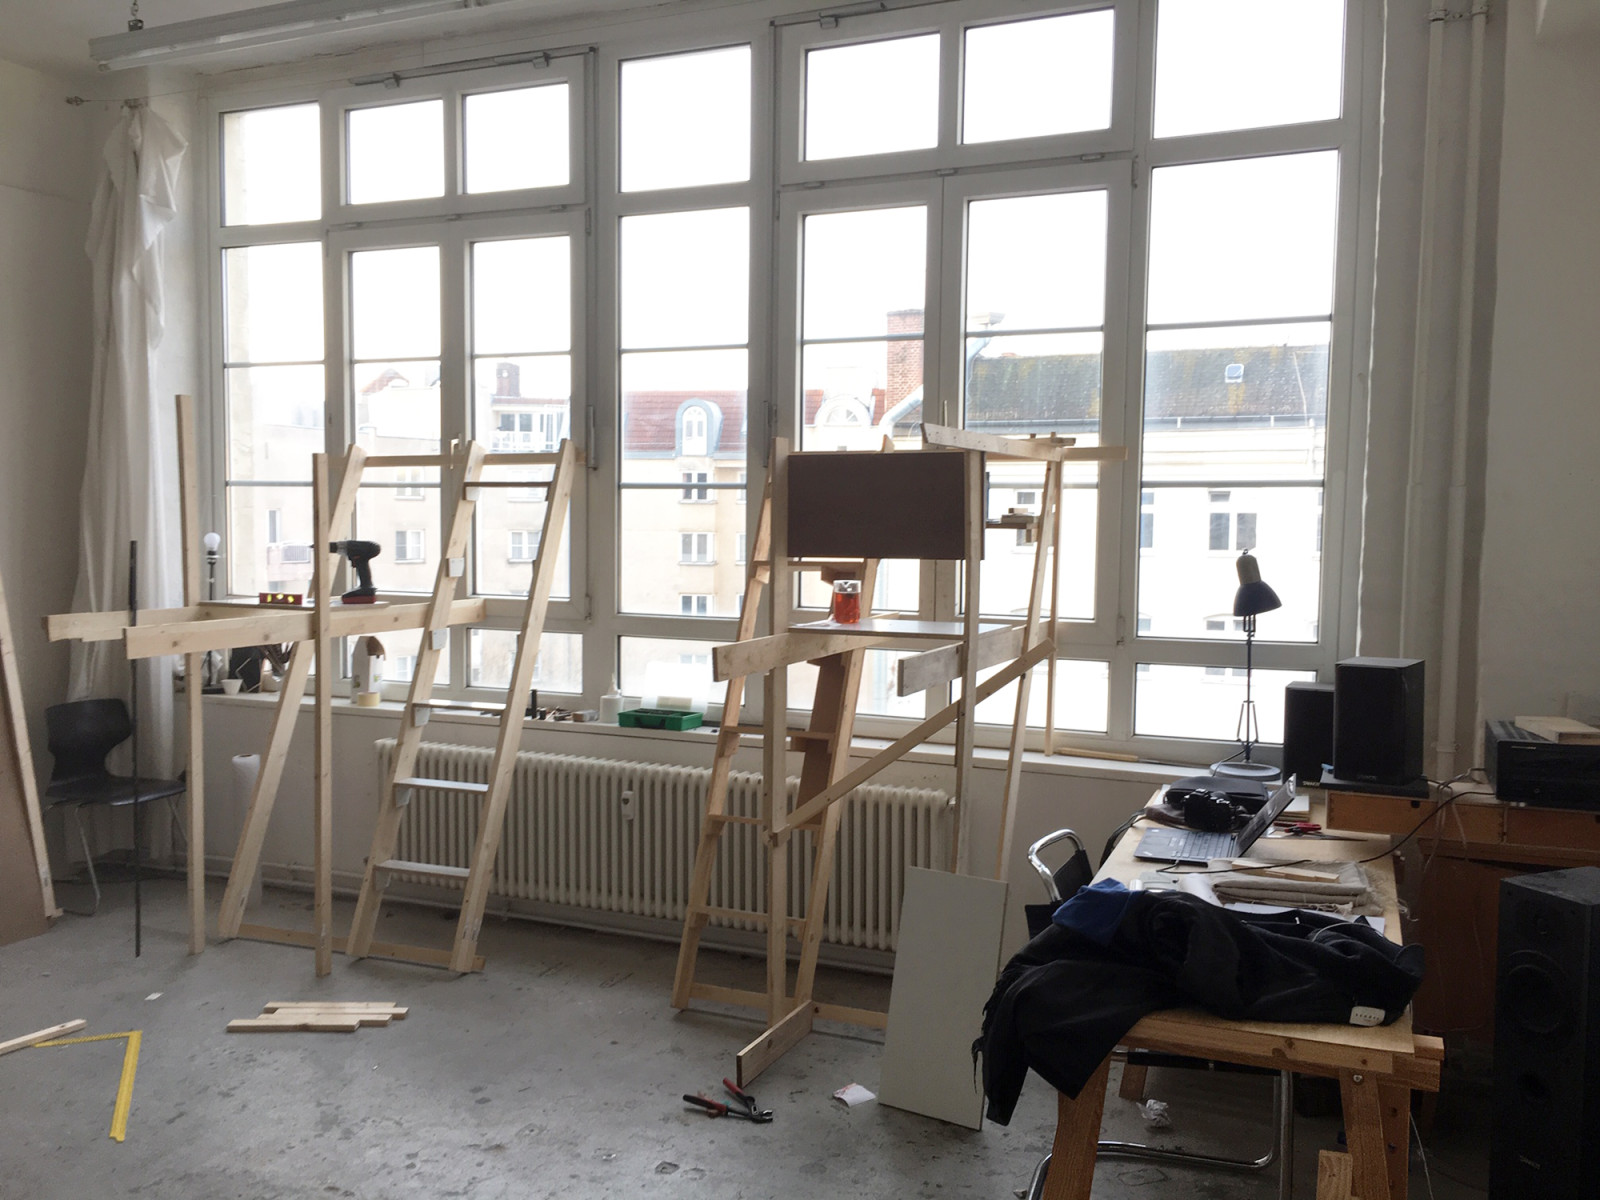
Built up of Hochsitz
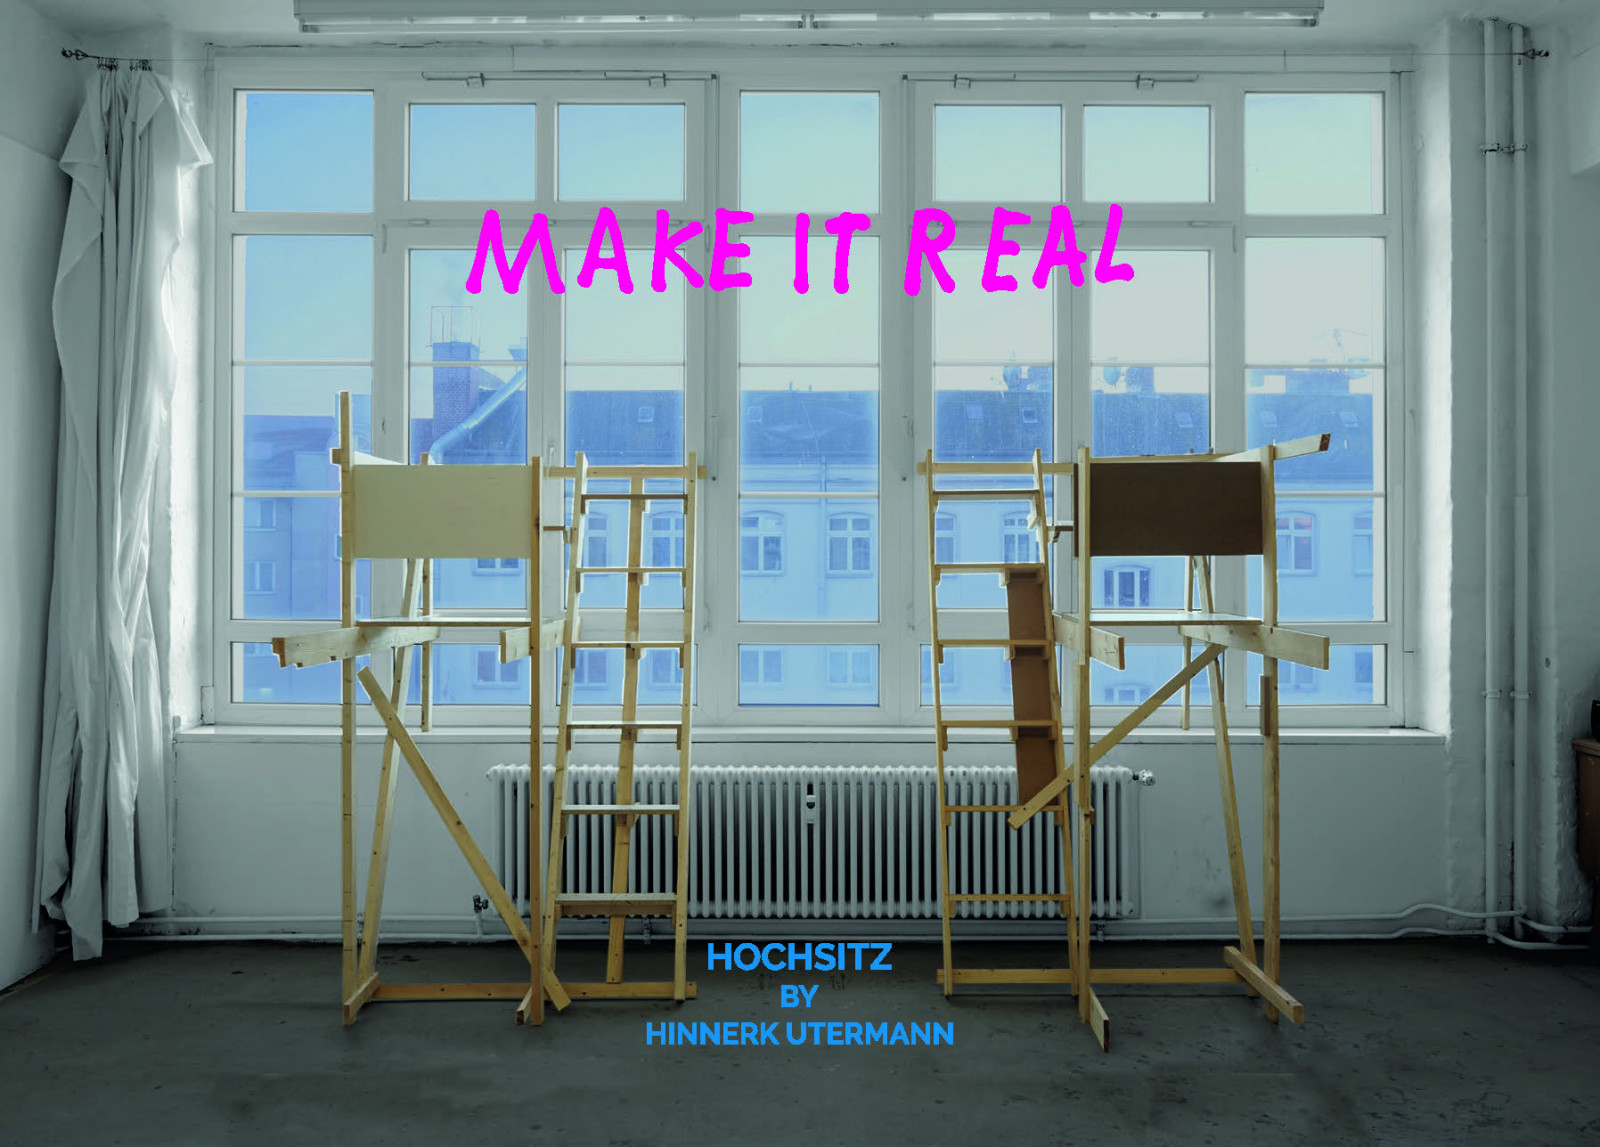
Invitation postcard
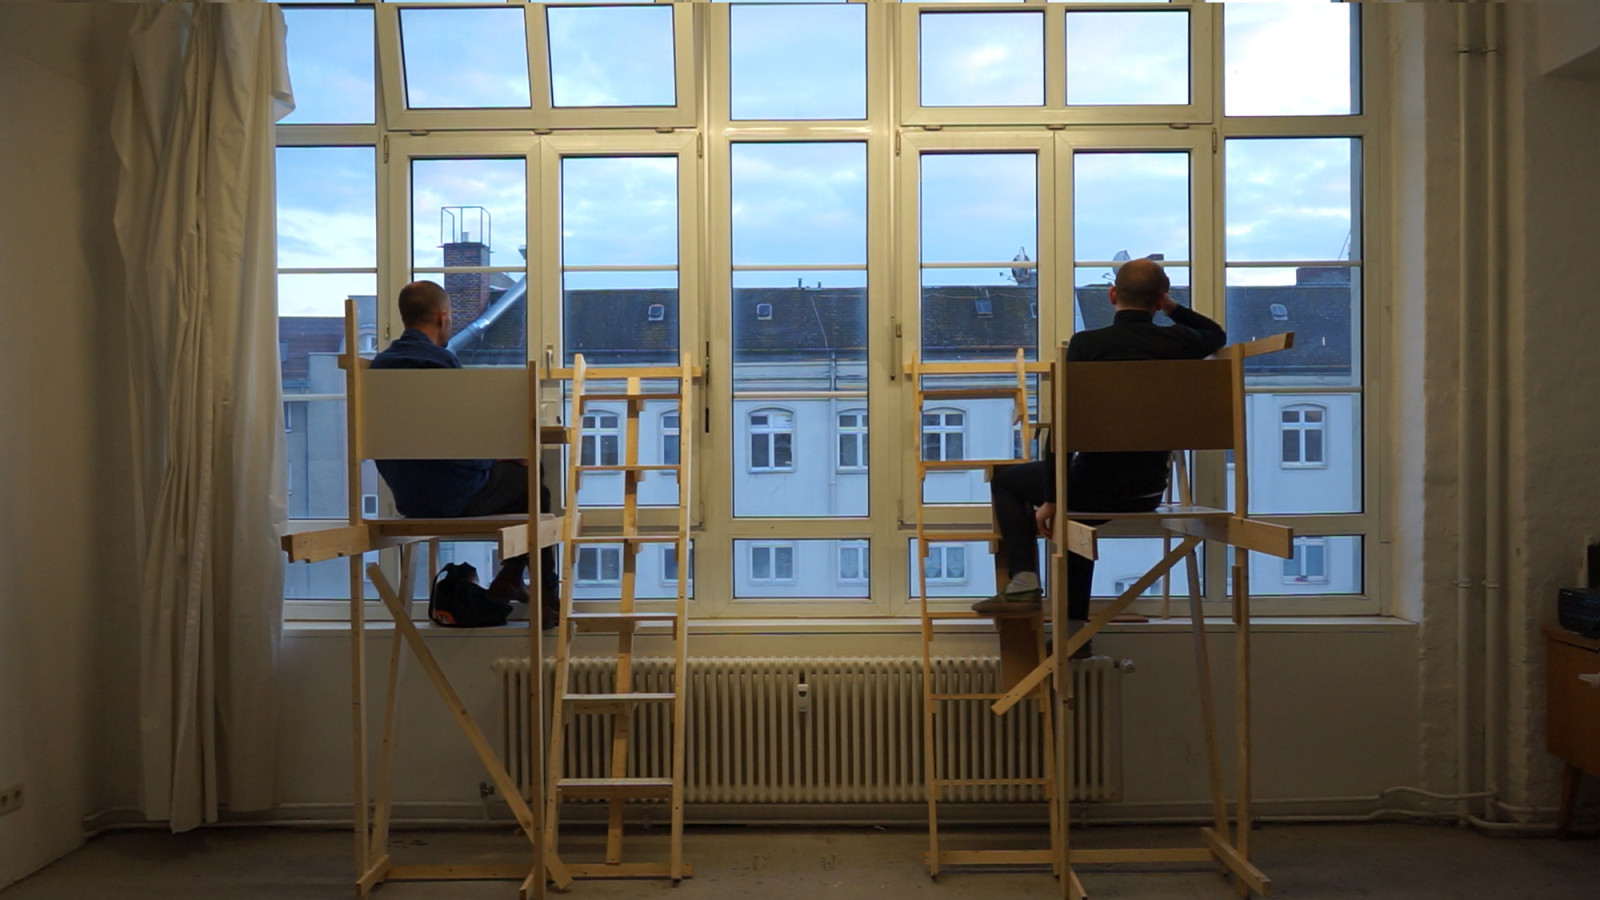
A Guest and me on Hochsitz
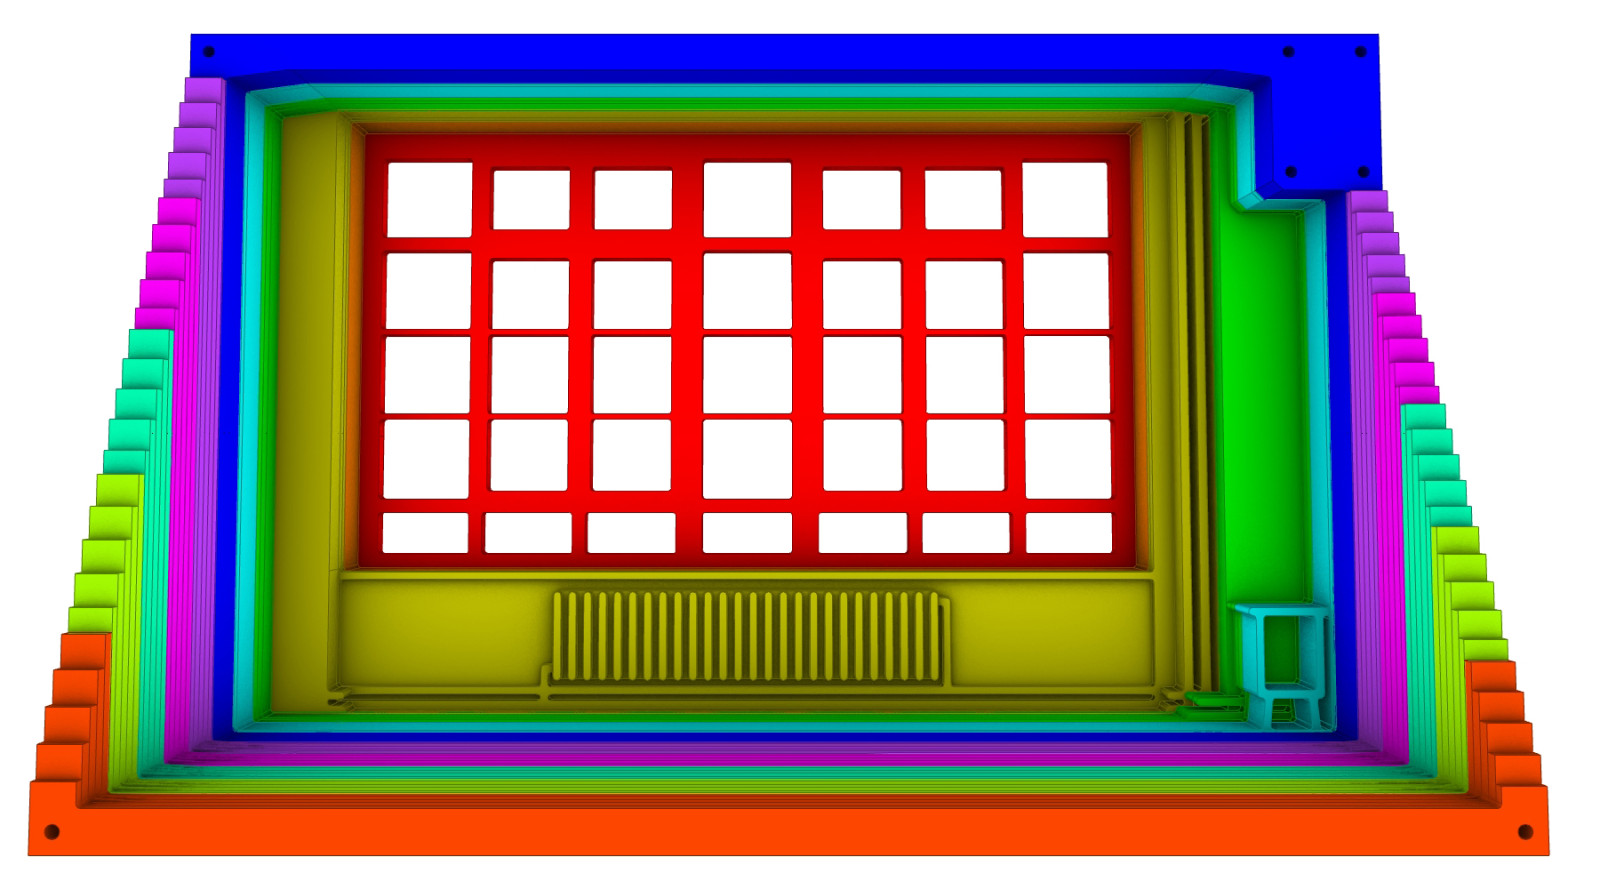
Rendering of digital modell
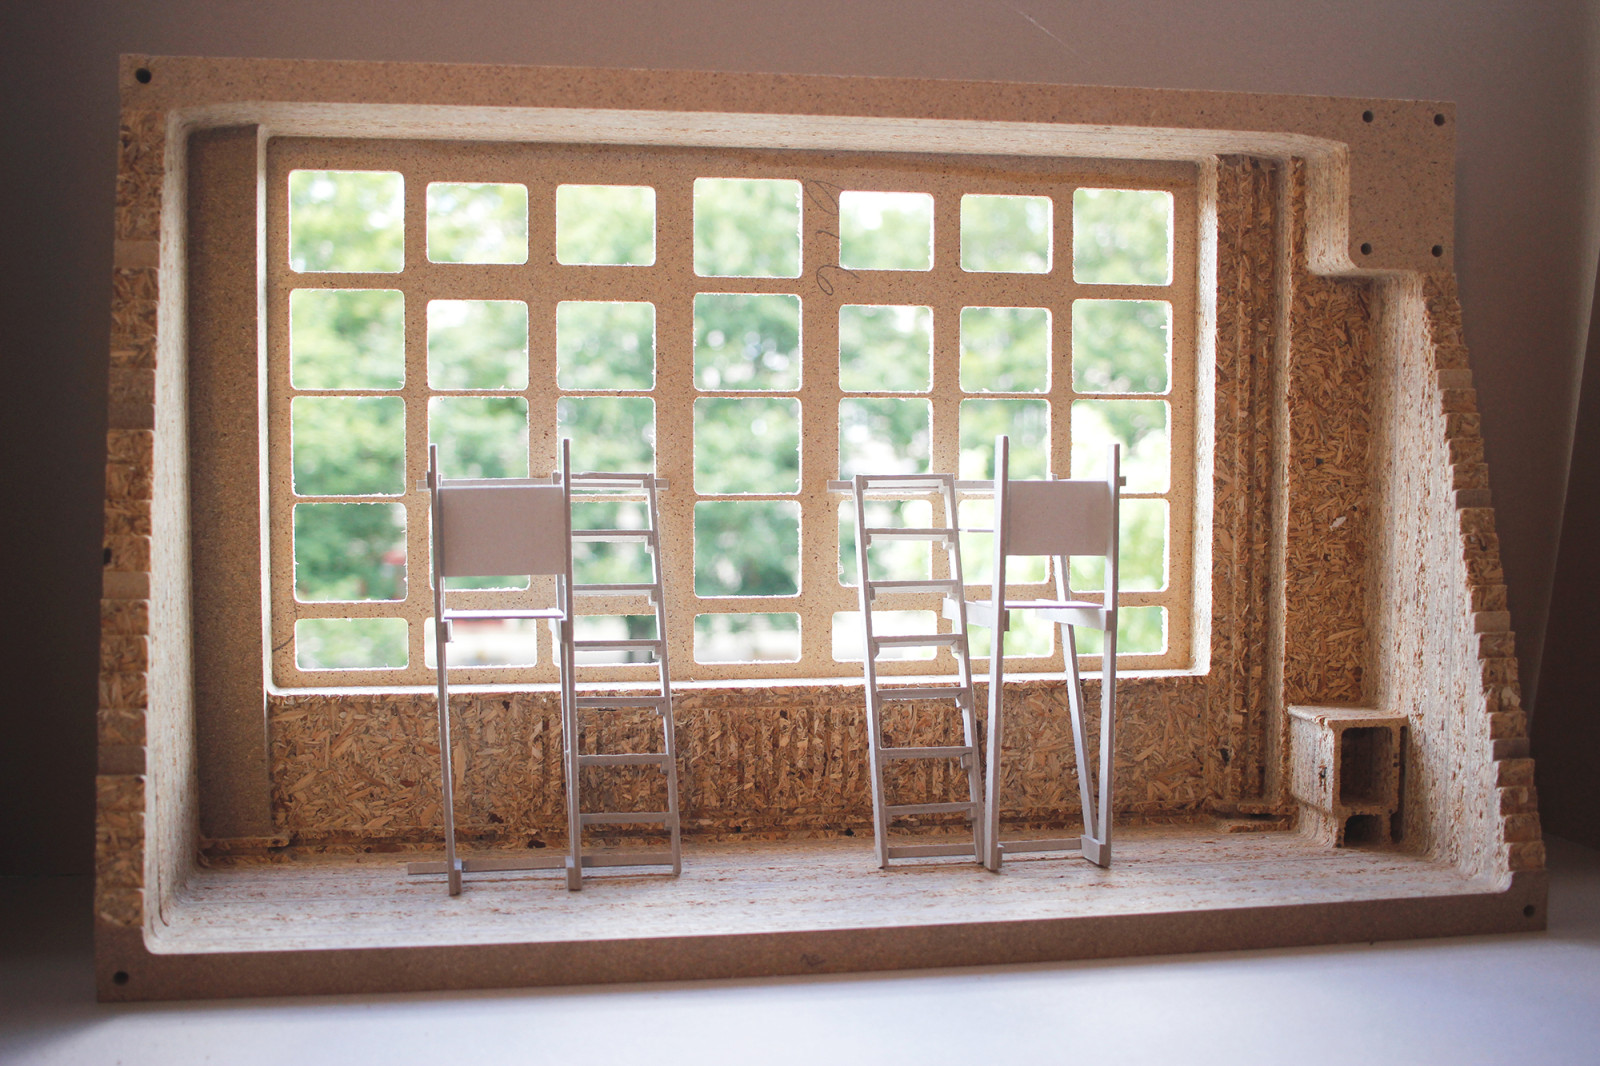
Hochsitz model 1:10 (book binding board, plywood)