IBA Sundhausen
The design-build workshop in Sundhausen centered on transforming a former village supermarket into a community center. Building on an earlier intervention inside the building, the 2022 summer school addressed the thresholds between the building and its surroundings. The Bauhaus-Universität Weimar group worked on the transition between the paved area in front of the building and the adjacent village green, the Anger. They developed a multifunctional outdoor structure to serve as an extension of the community center.
The design incorporates four permanent rammed-earth elements and seven lightweight, movable wooden stools. Arranged within a shared grid, the solid elements provide fixed seating and gathering spaces, while the stools can be arranged in between them or moved around freely. Timber panels previously used for MVRDV’s The Podium in Rotterdam were reused as formwork for the rammed earth and for the stools.
Students developed and constructed the project during an intensive workshop in September 2022. Following a two-day design phase, the selected proposal was realized collectively at full scale. Working directly with rammed earth, timber, formwork, and foundations, the students connected designing and making within a continuous process. They also explored how a small architectural intervention can create a place for informal encounters and extend the use of an existing building into the surrounding landscape.
The workshop was part of a collaborative design-build project initiated by IBA Thüringen and Landengel e.V., which brought together students and teachers from five universities to develop and implement interventions in and around the former supermarket.
Workshop: Chair of Landscape Architecture and Planning, Bauhaus-Universität Weimar
Project lead: Hinnerk Utermann
- Materials
- Clay, concrete, reused timber panels, slats
- Locations
Anger
99947 Sundhausen
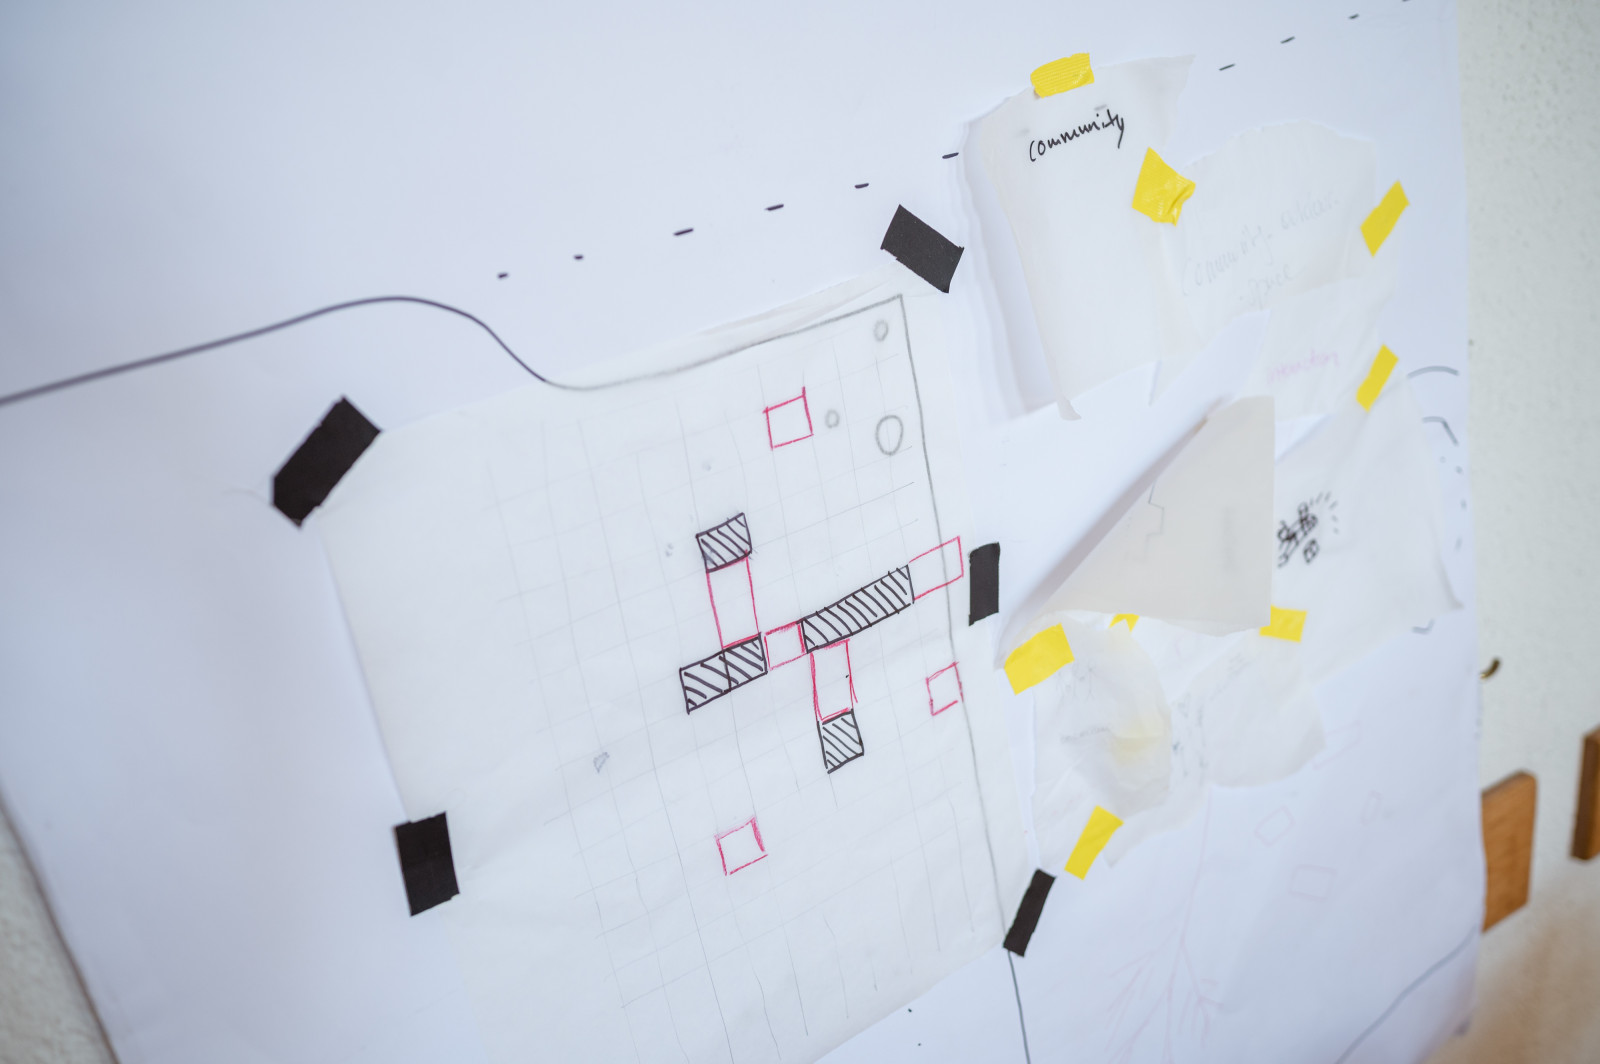
Design for seating layout at Anger Sundhausen.
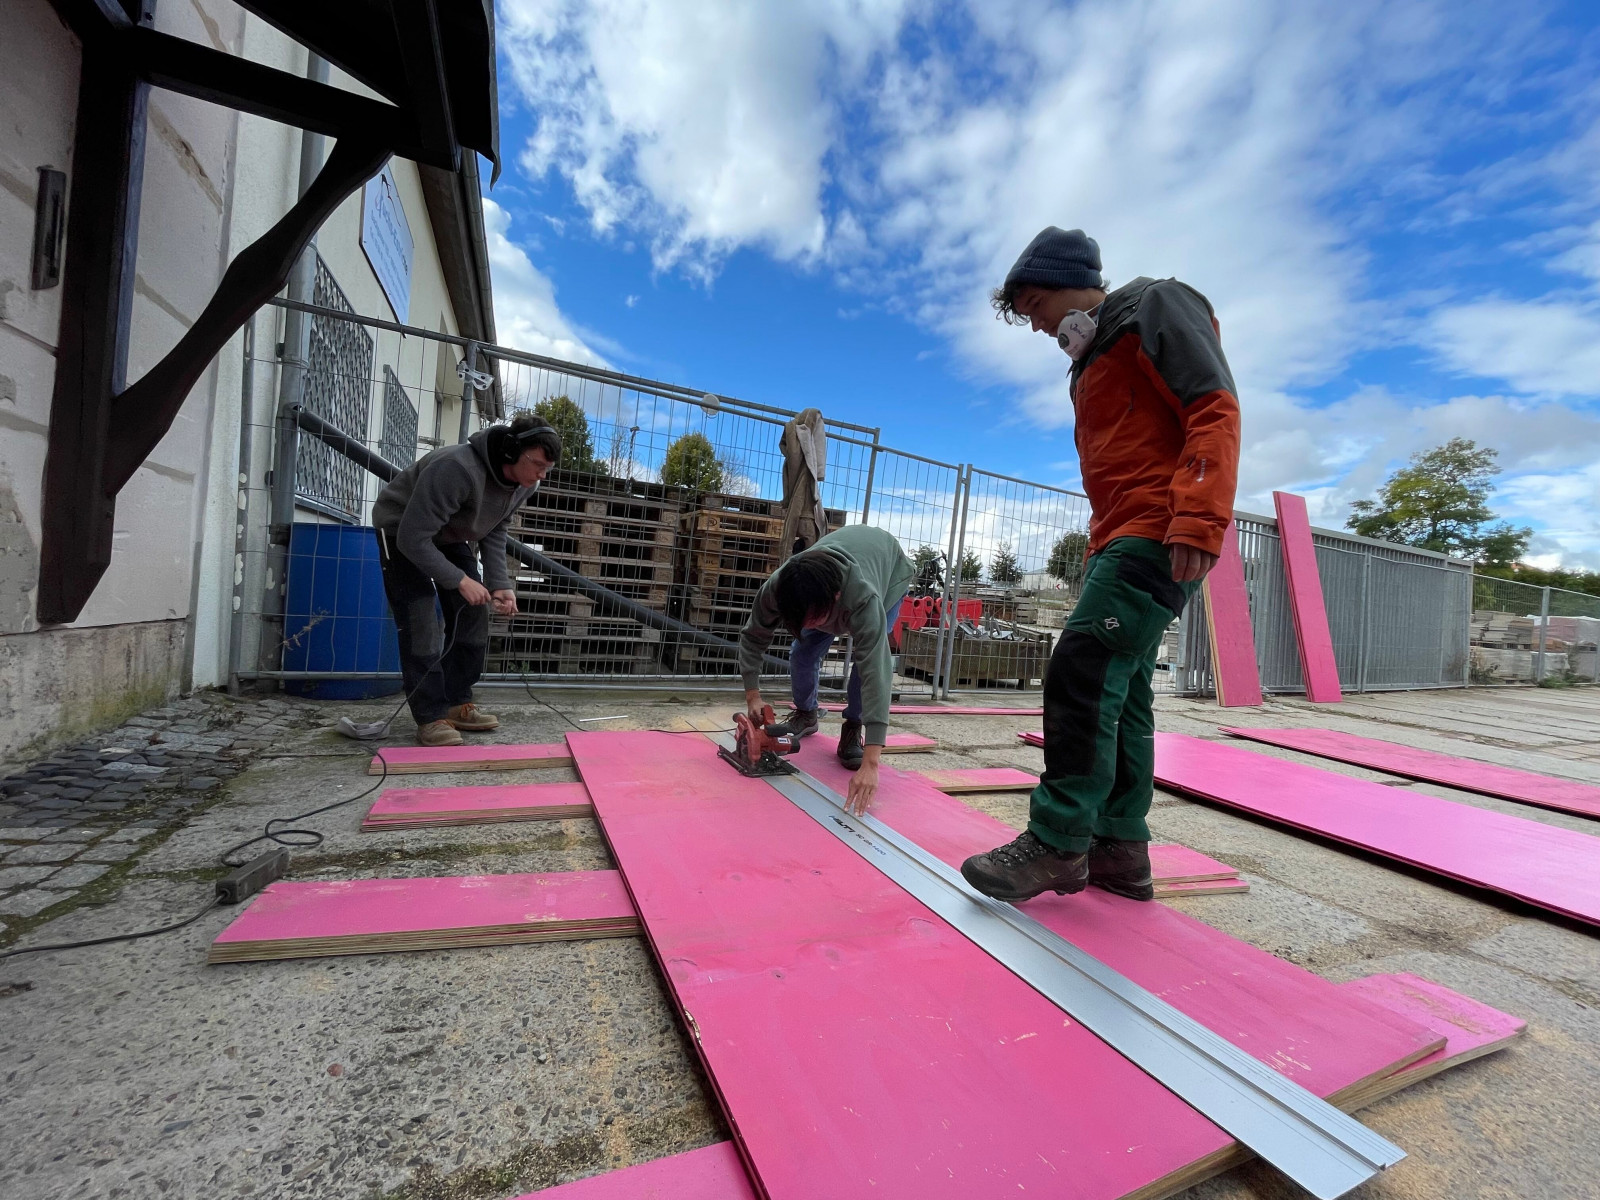
Students making the formwork
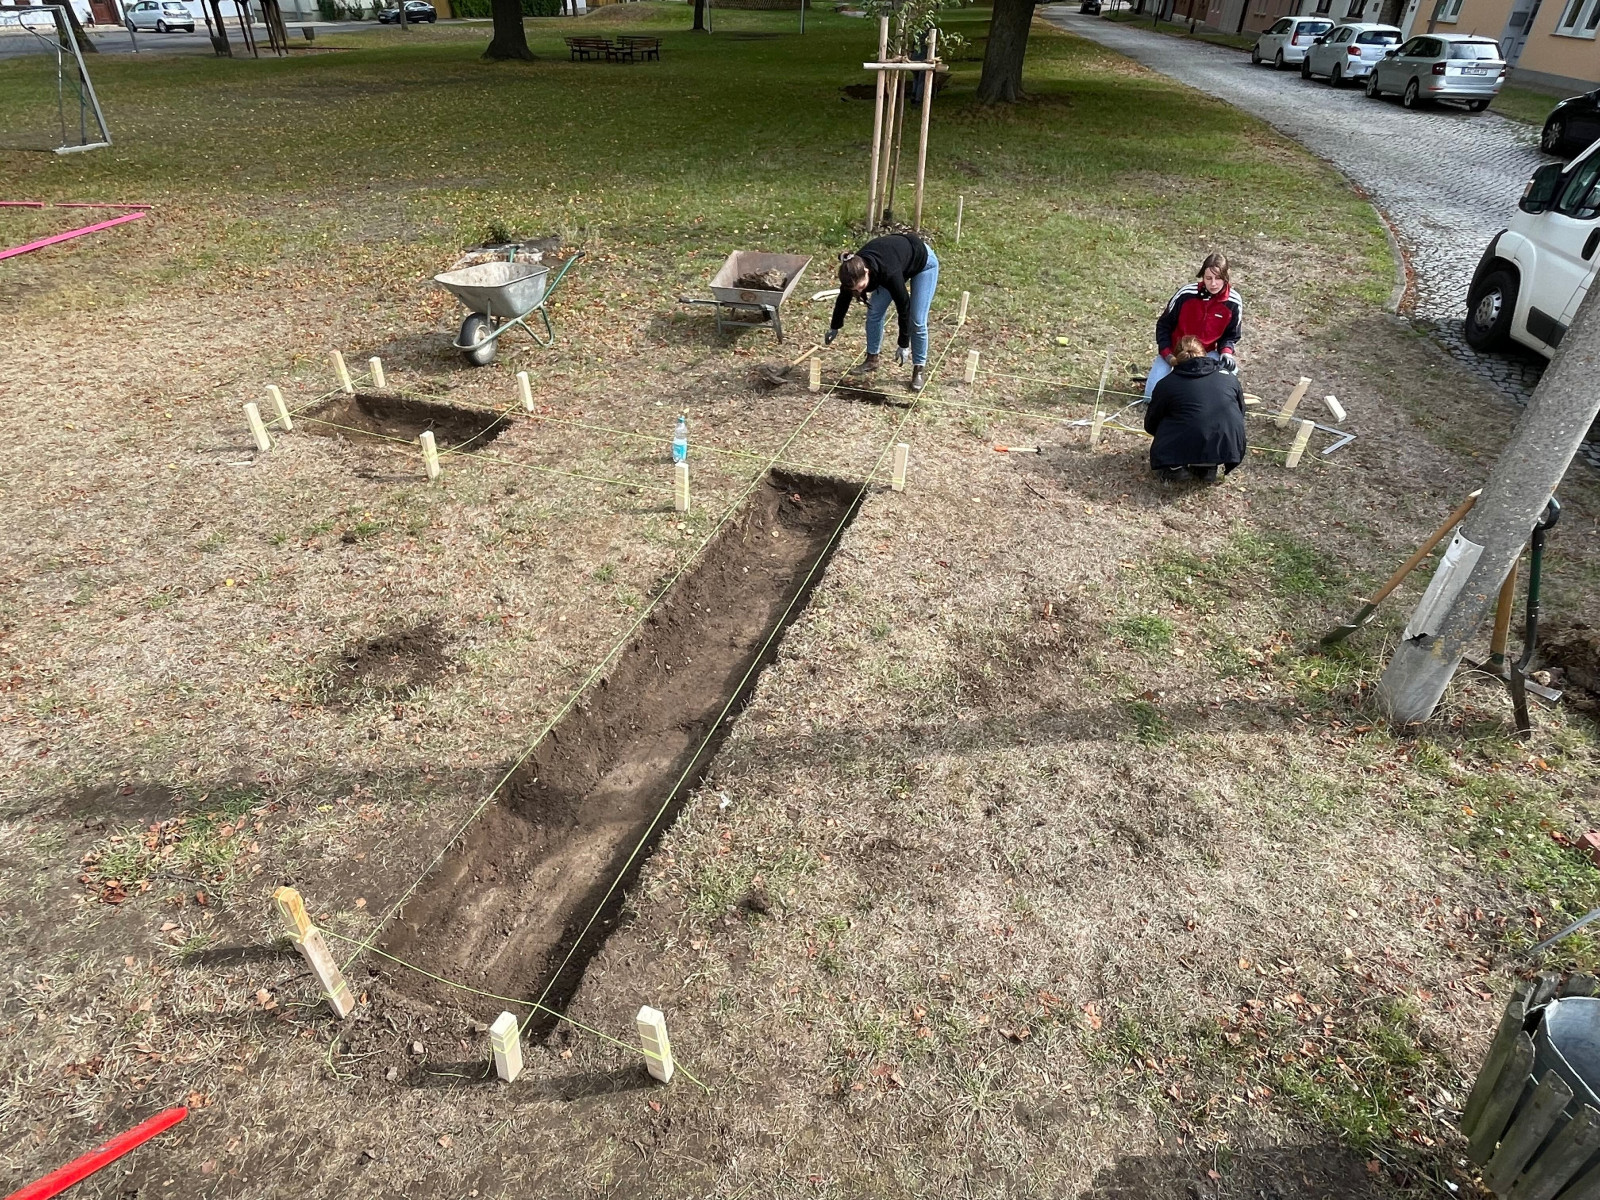
Calibrating the batterboard
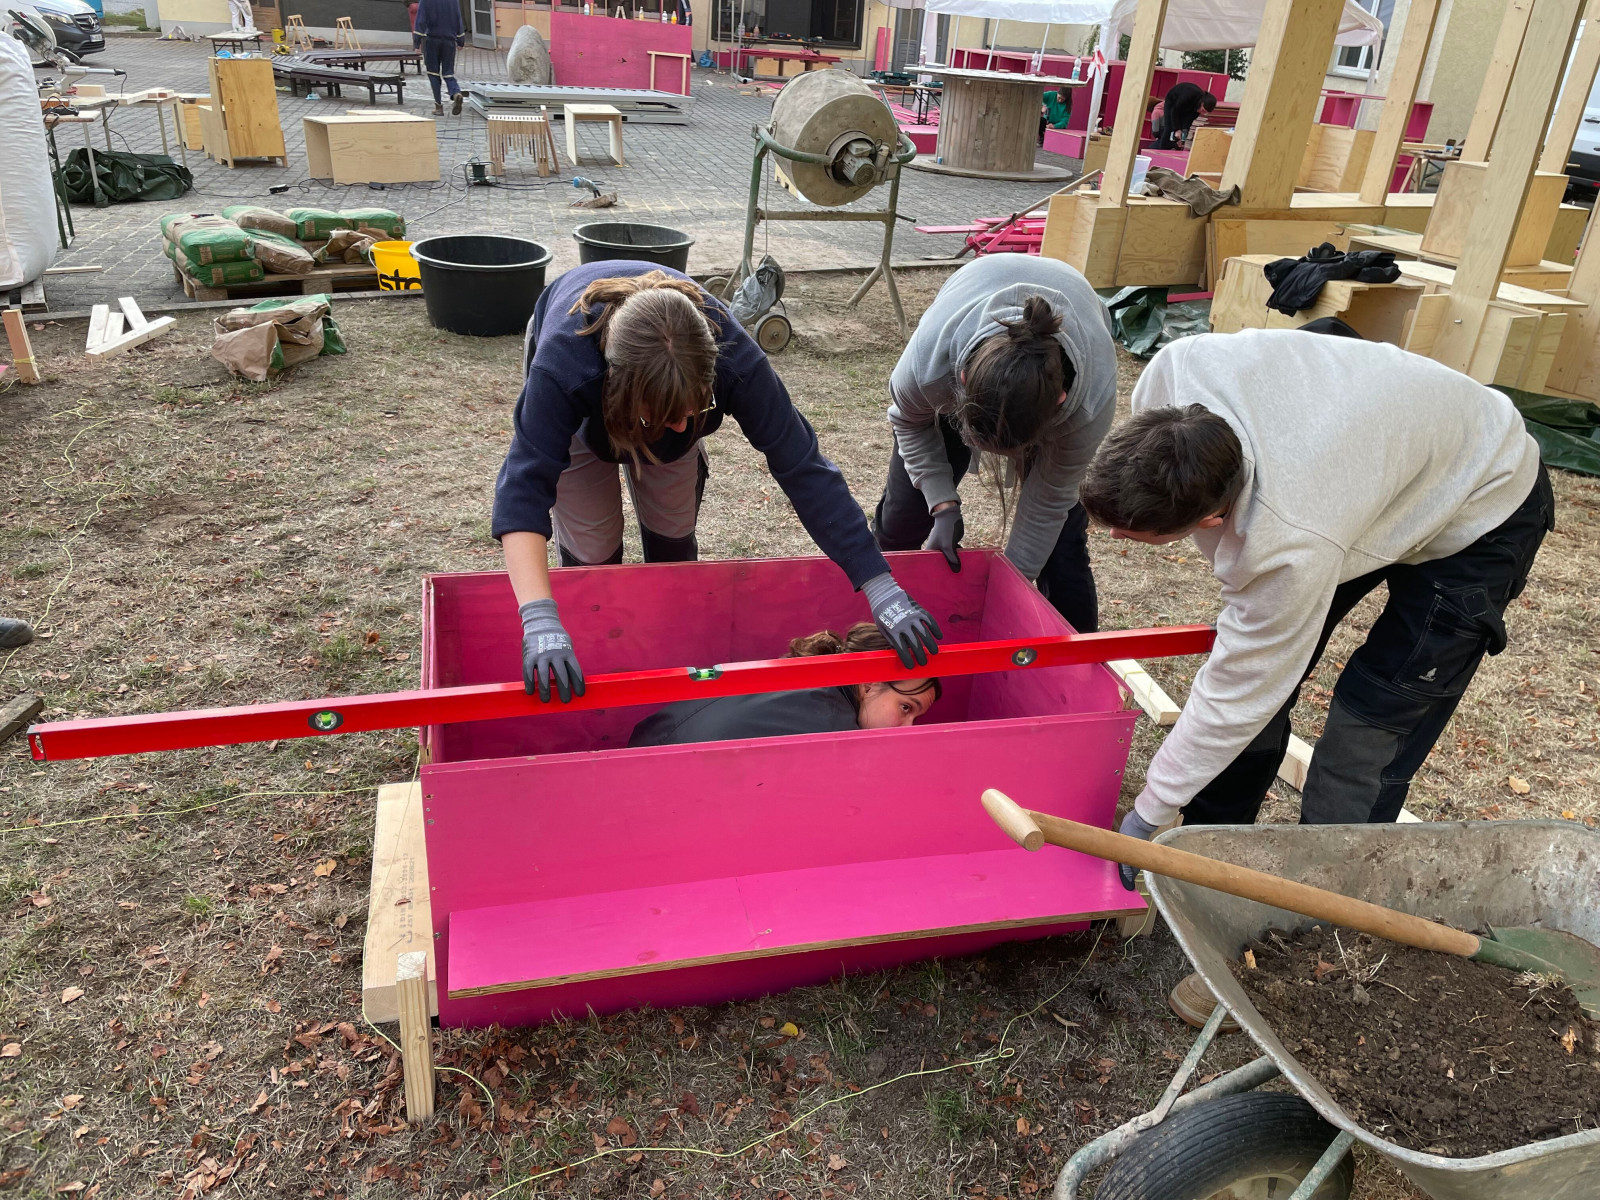
Calibrating the formwork
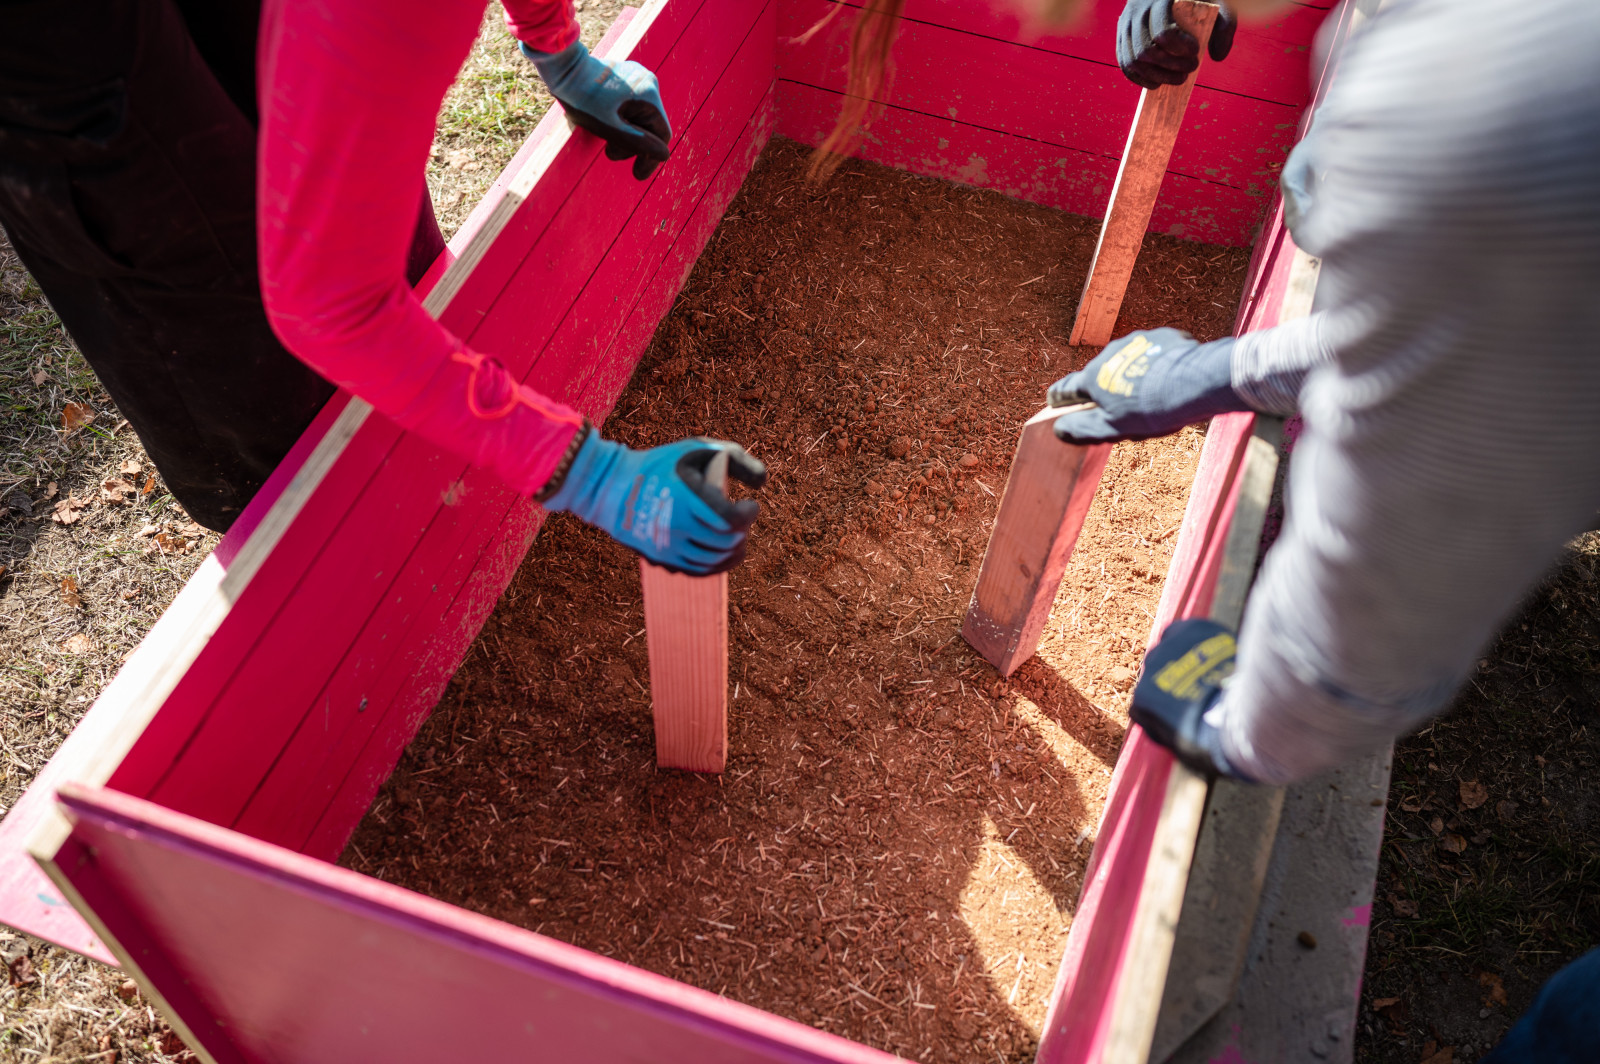
Students are compacting clay in the formwork.
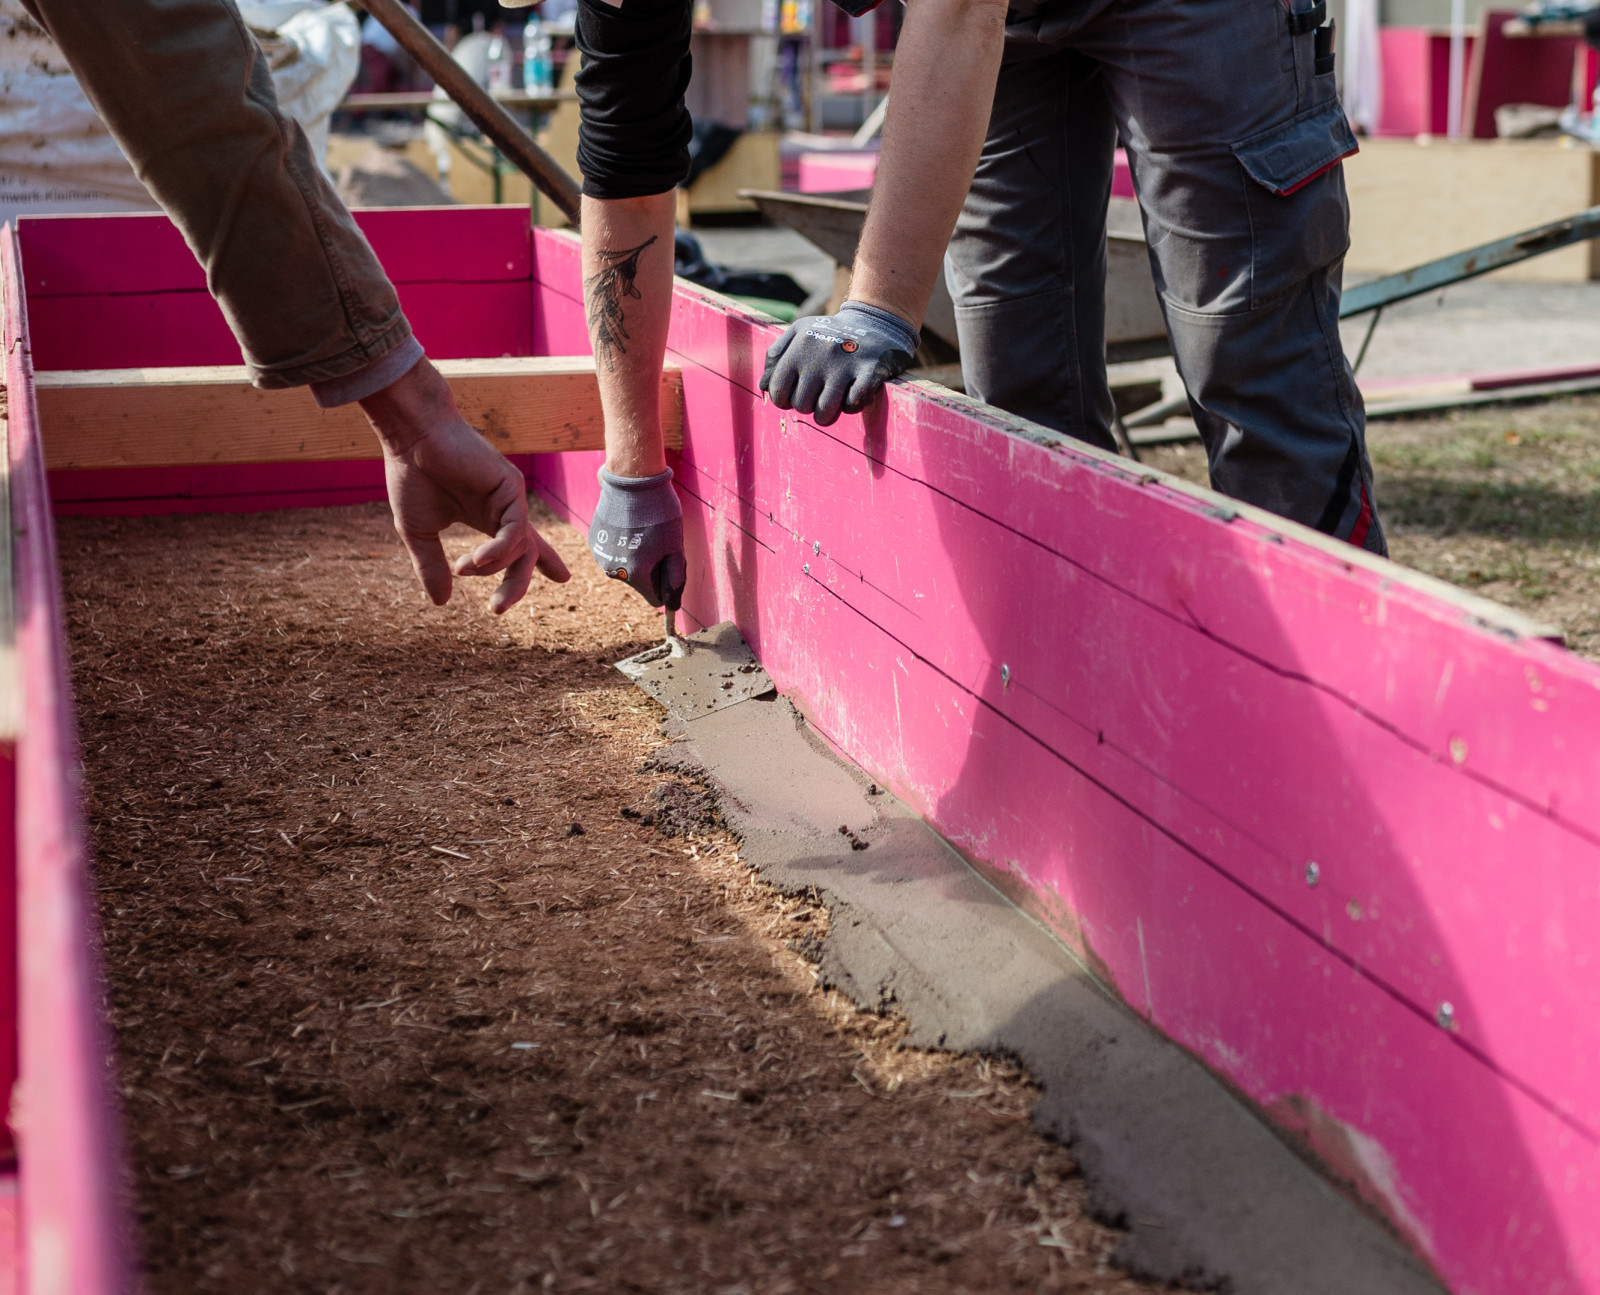
The student is applying a concrete layer to reduce clay leaching
© IBA Thüringen/Stiftung Baukultur Thüringen
Photo: Thomas Müller
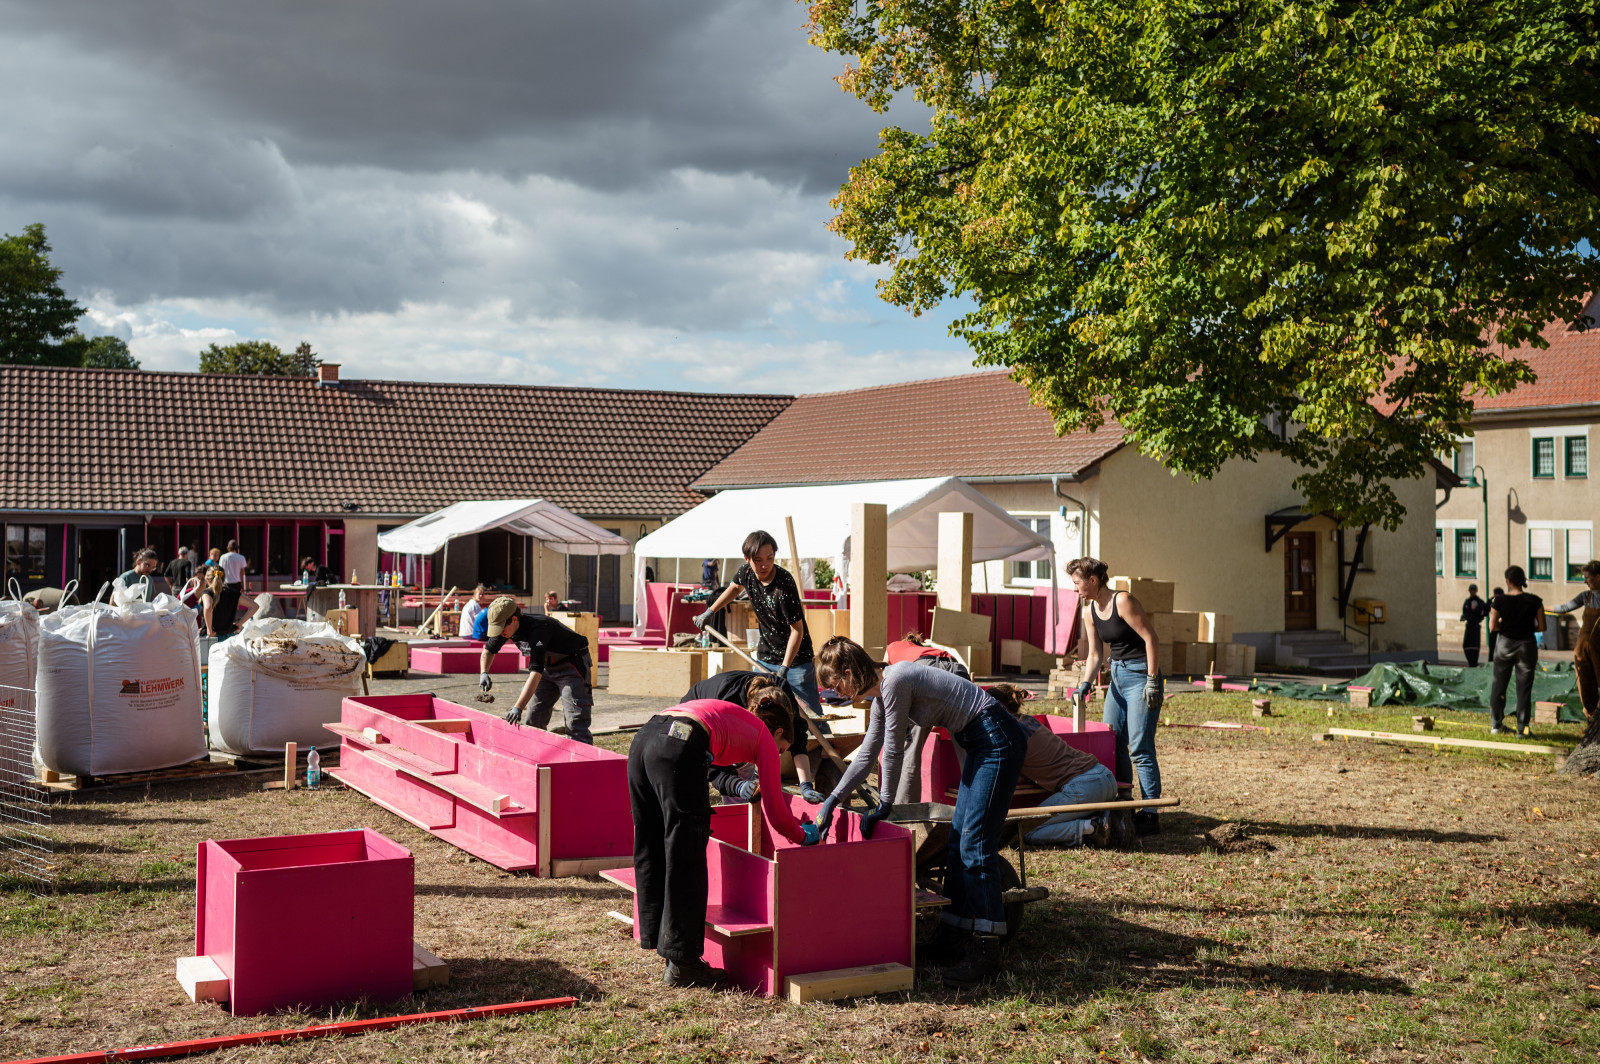
Students fill the formwork with clay and compact it.
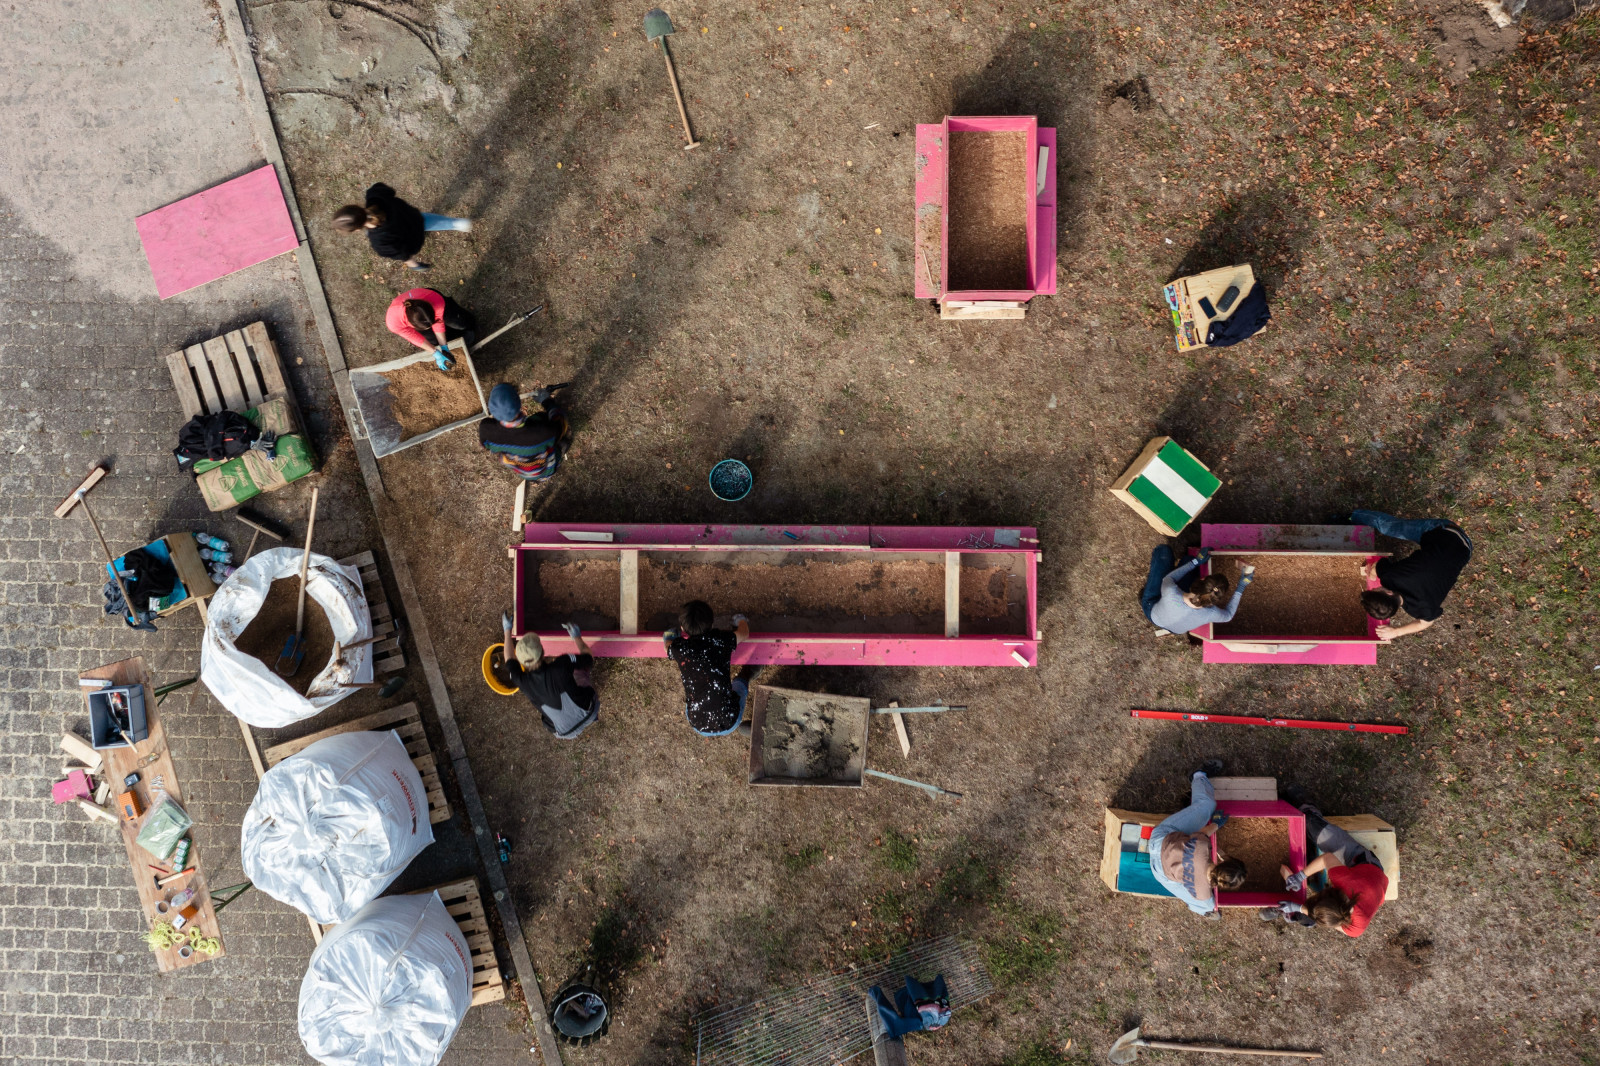
Aerial photo
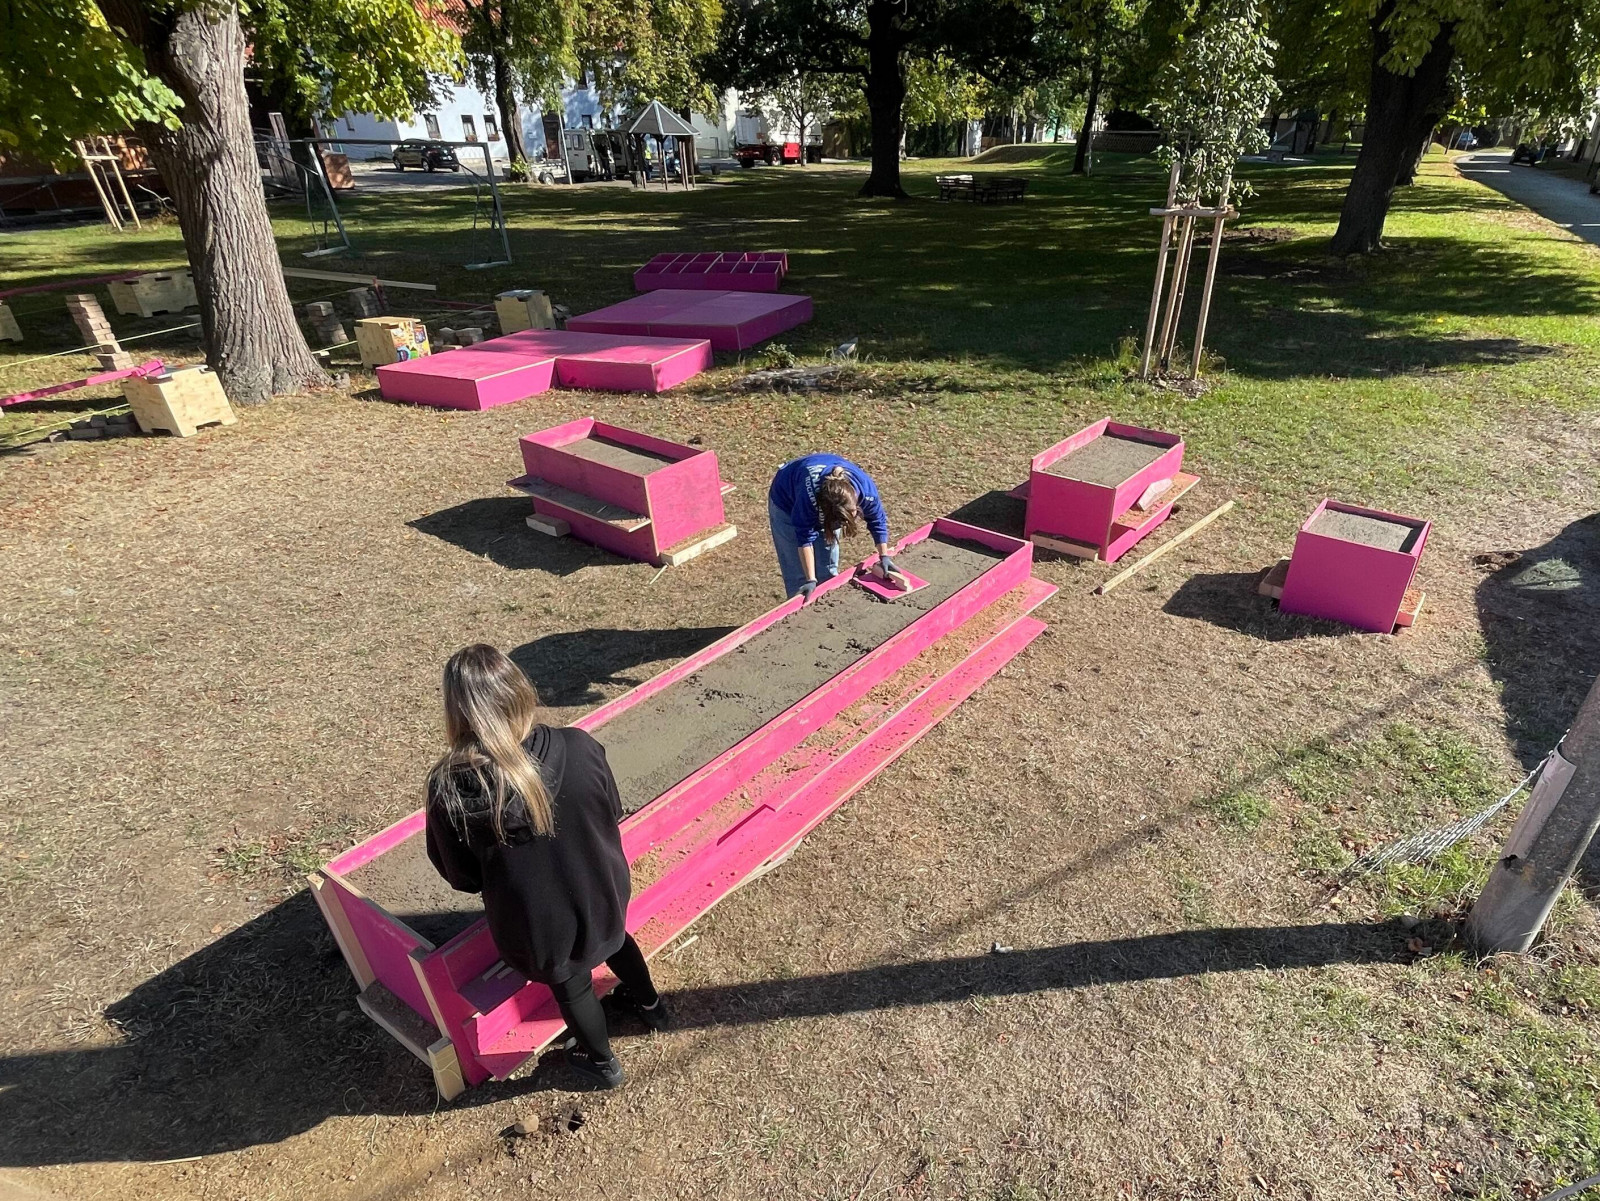
Applying the Concrete Cover
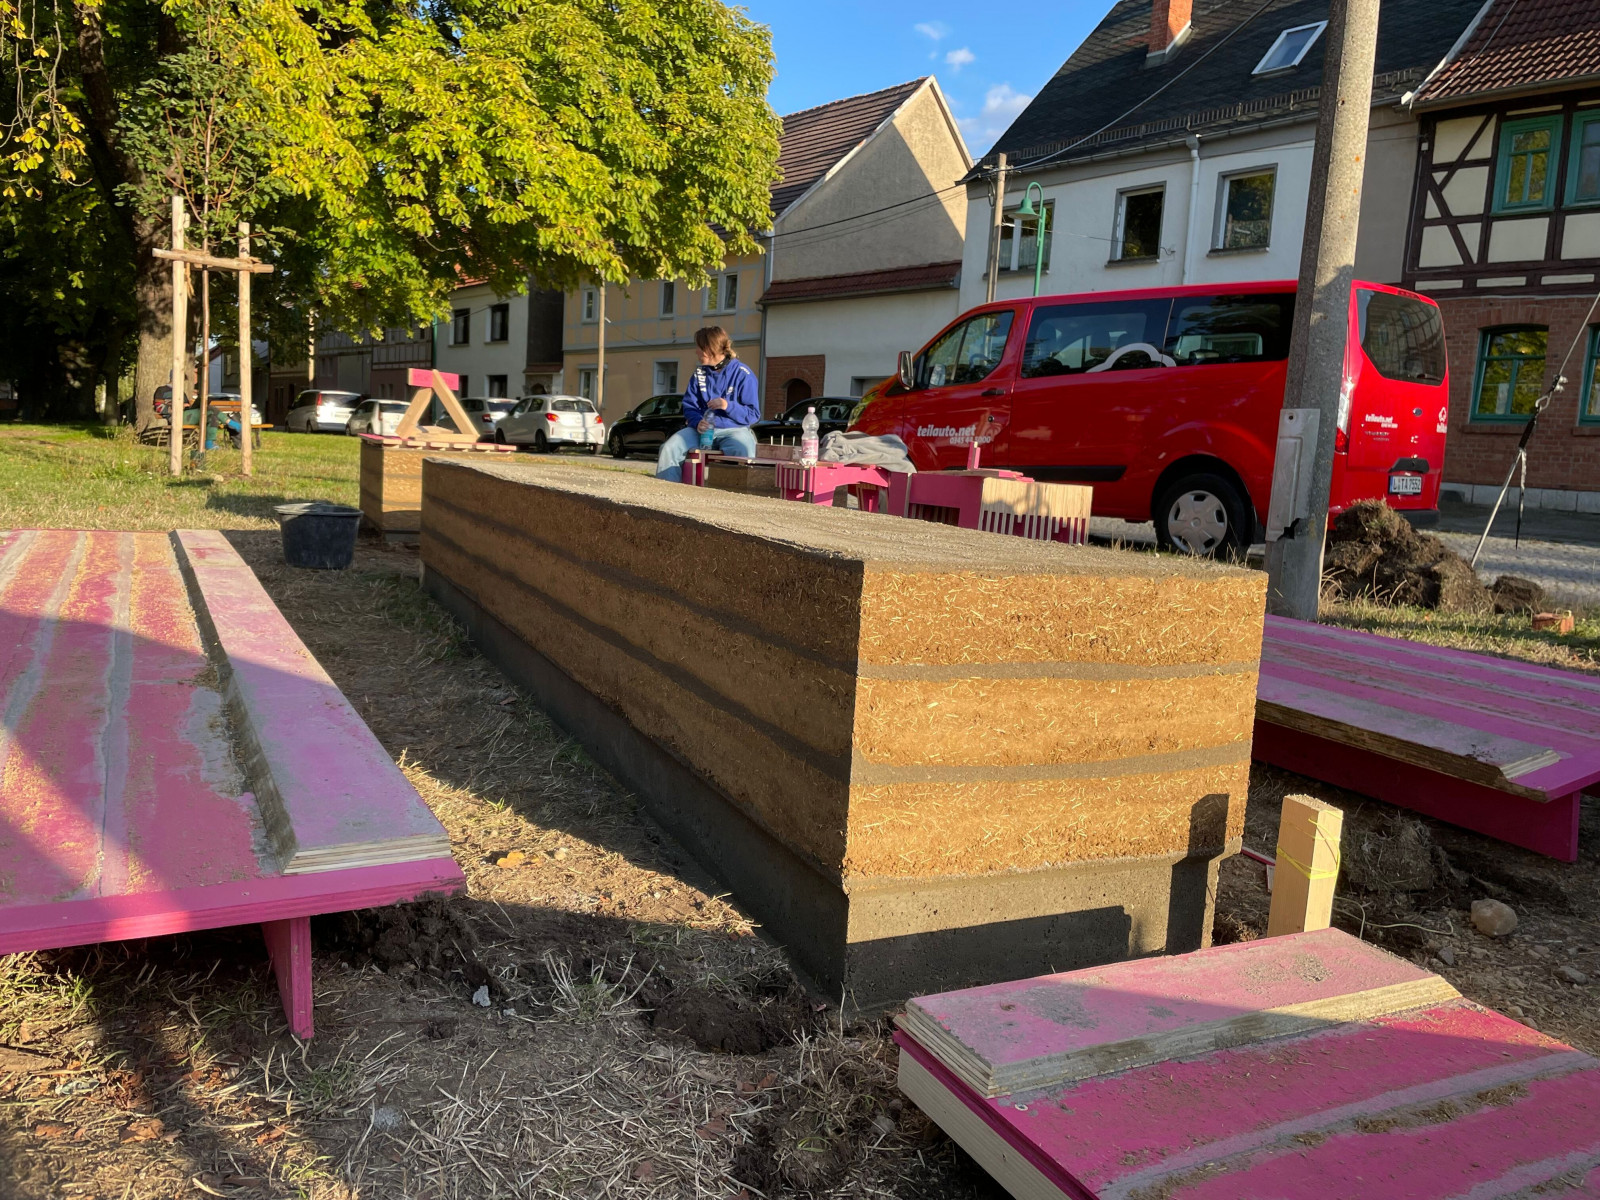
Clay seating with formwork on the sides
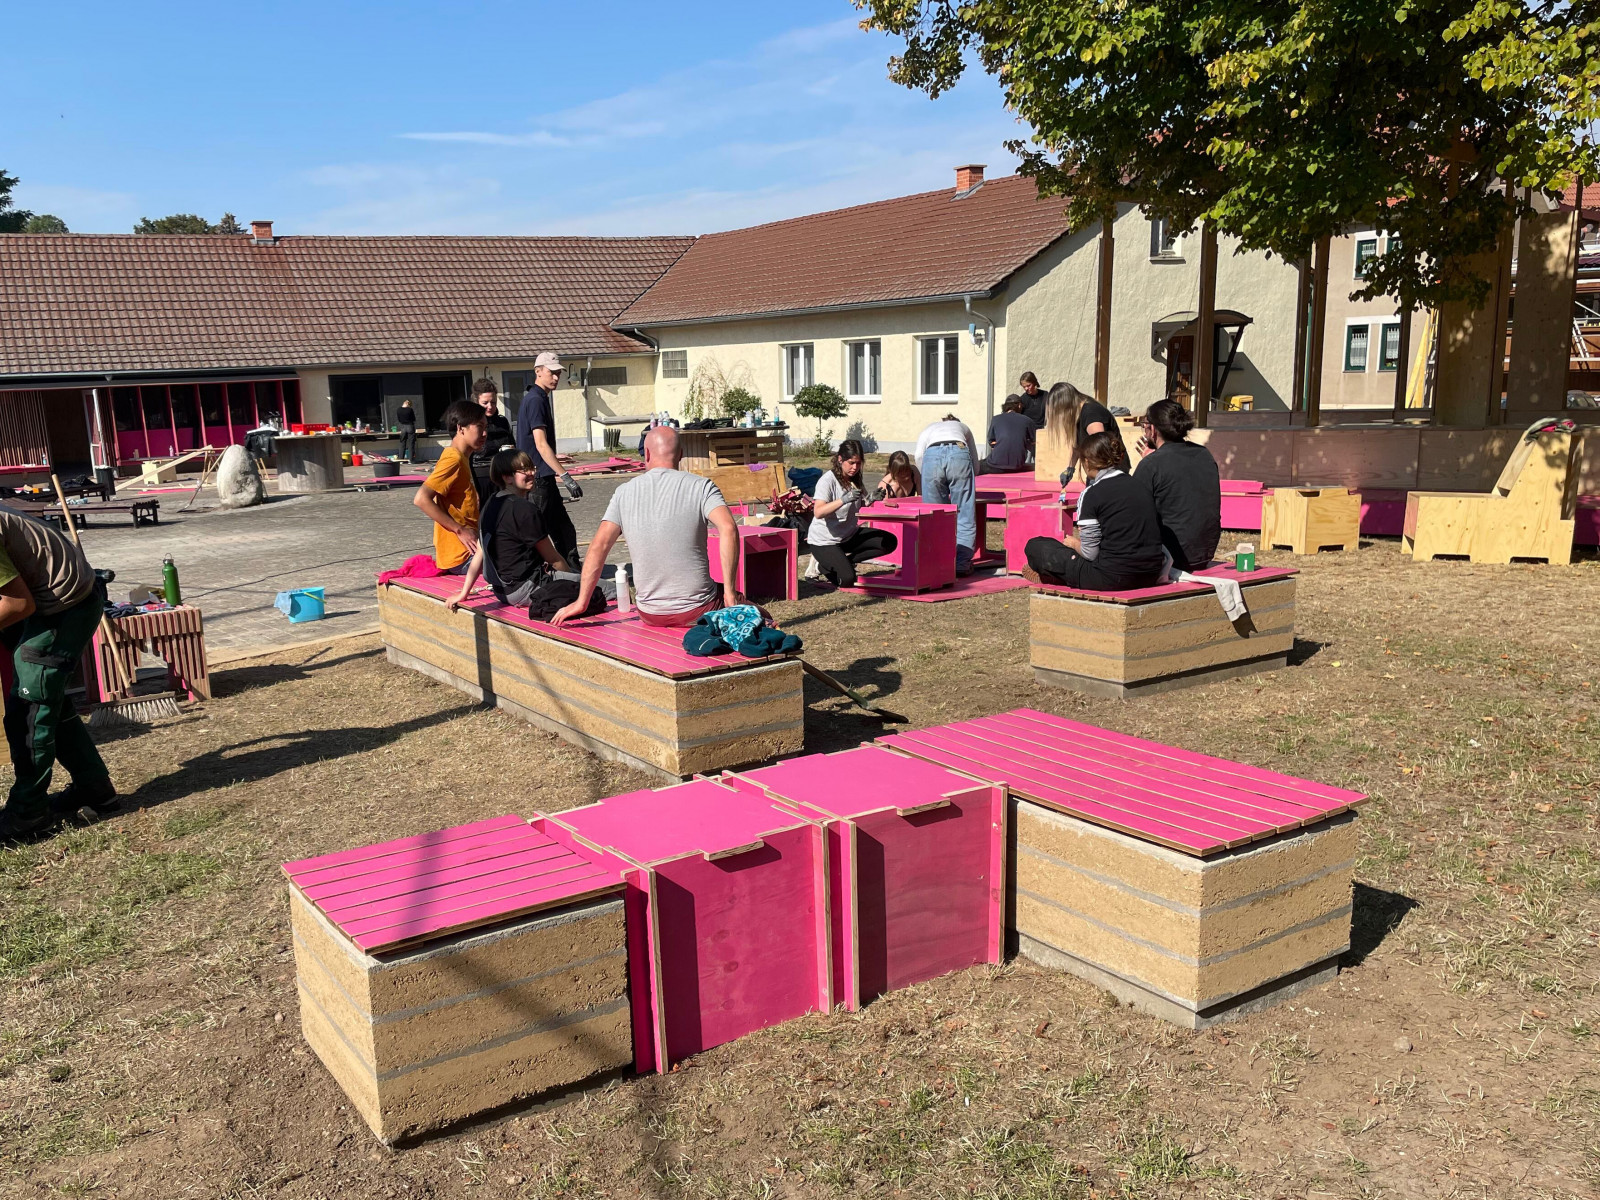
Clay seating with wooden tops and movable chairs
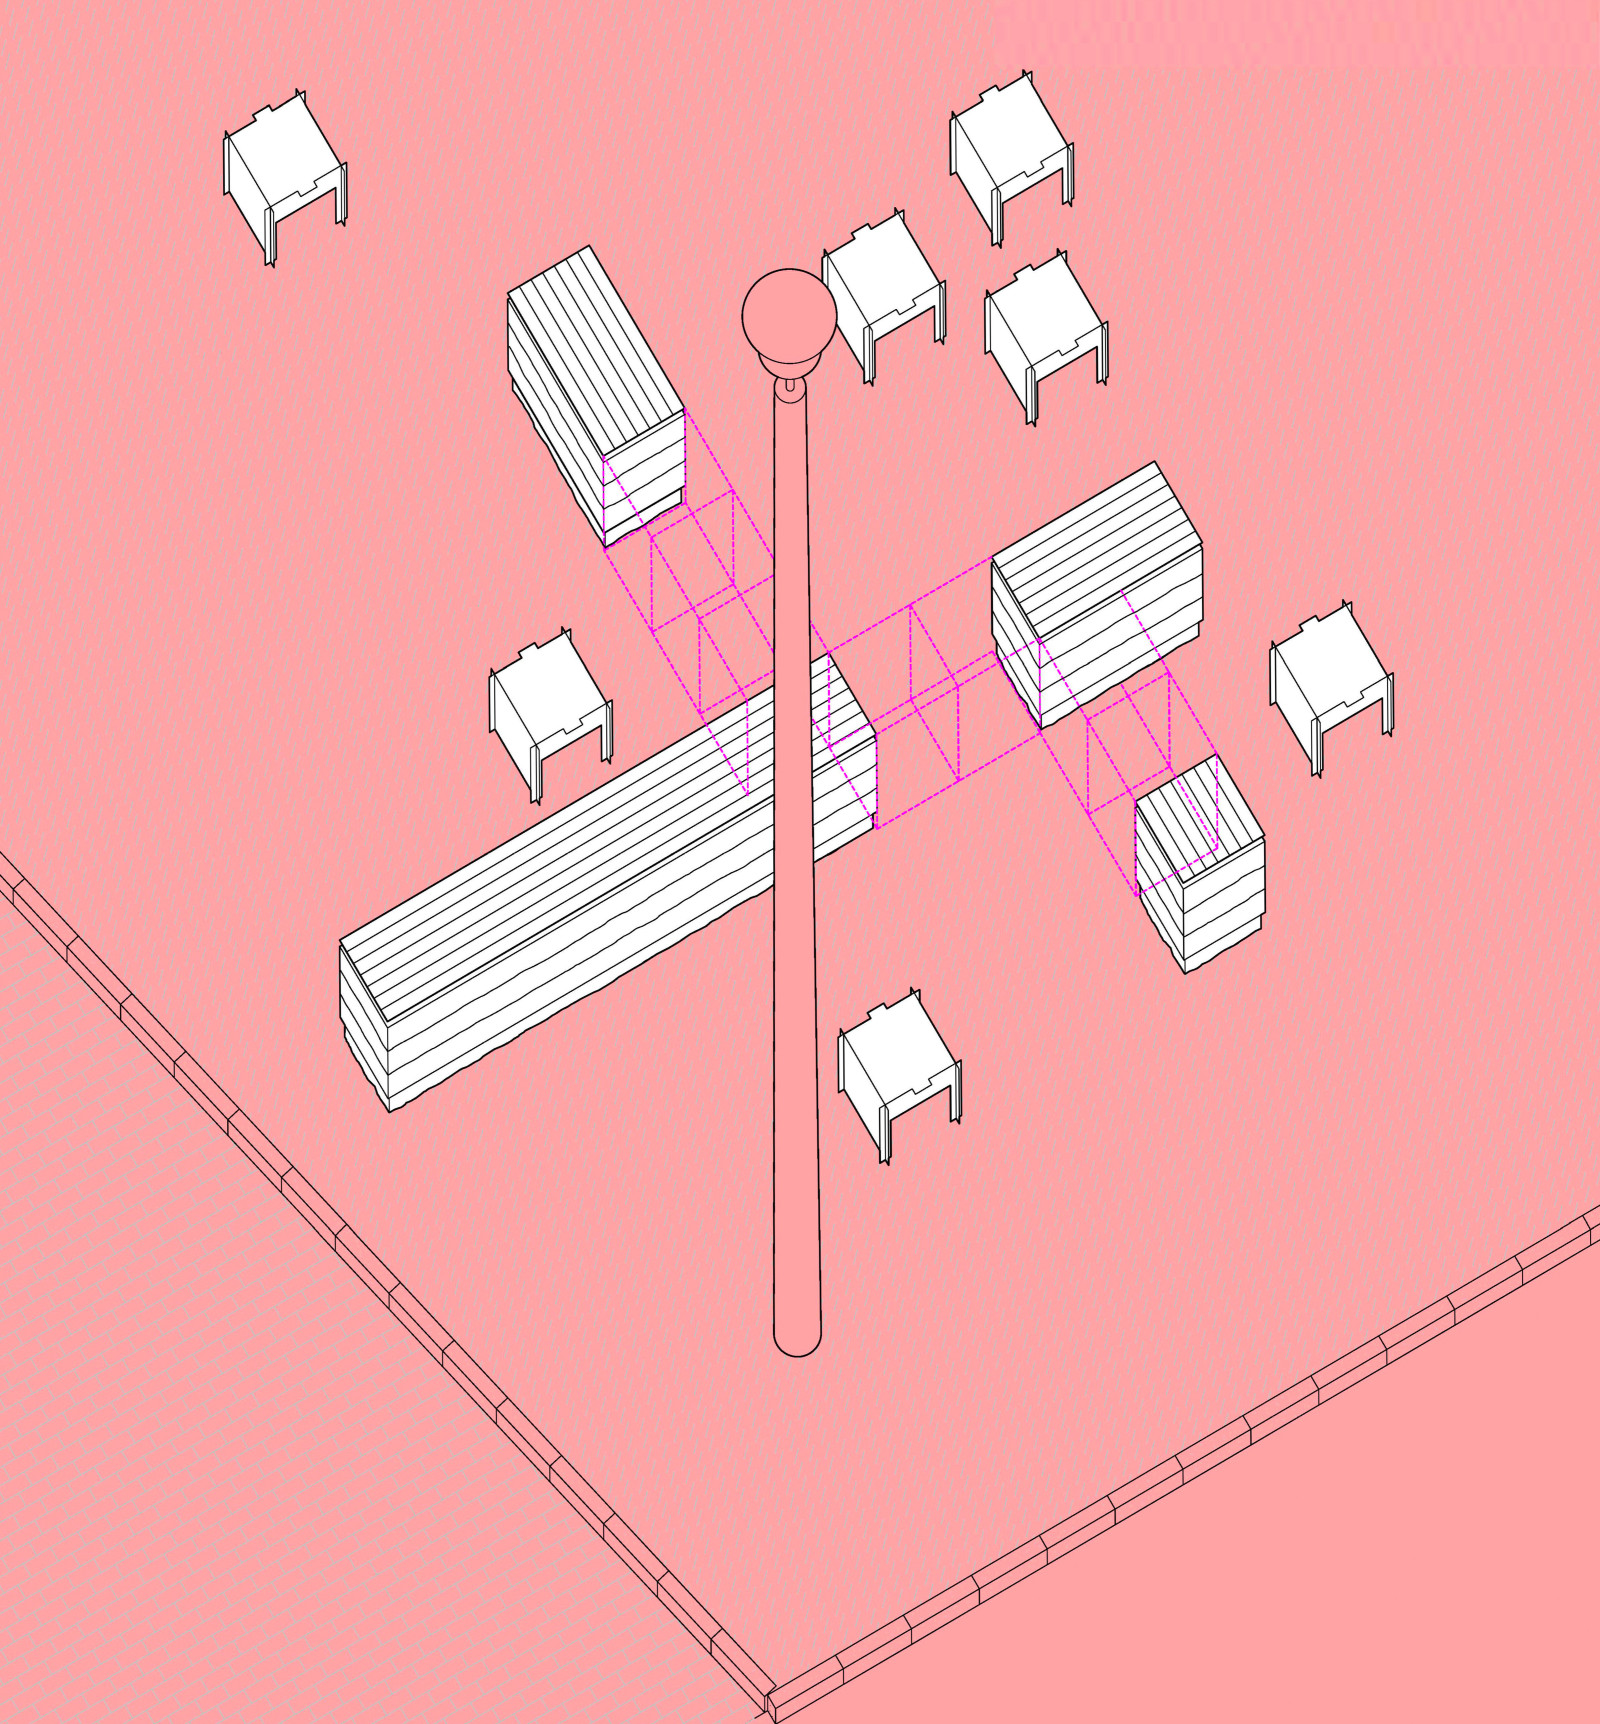
Axionometry of the design